
Truckee, CA 96161
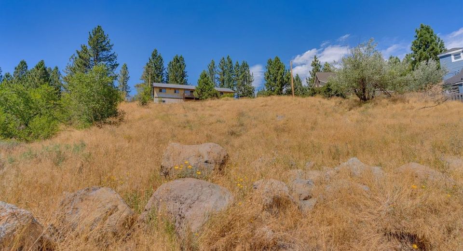
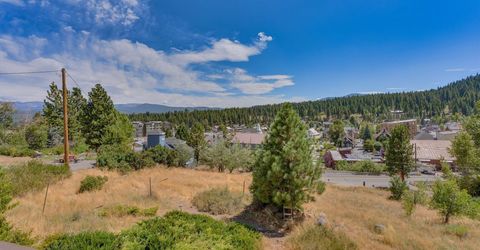
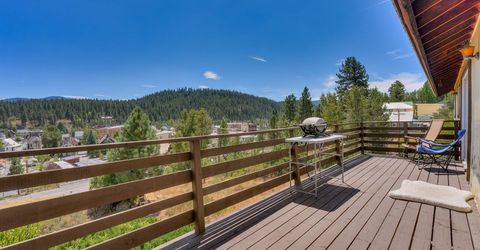
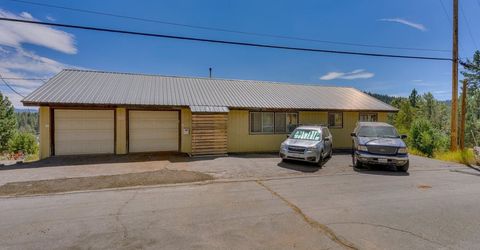
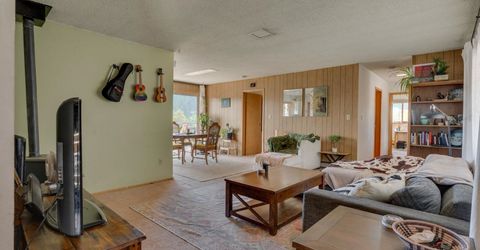
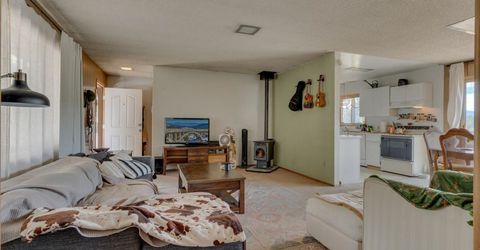
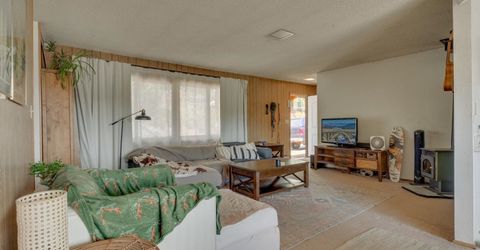
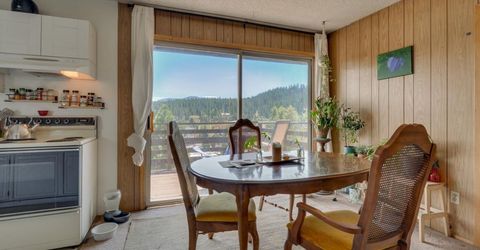
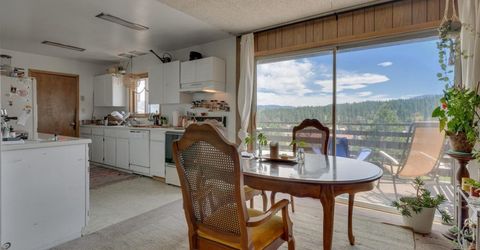
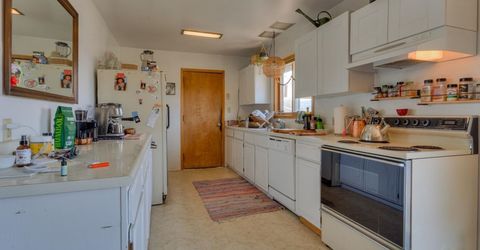
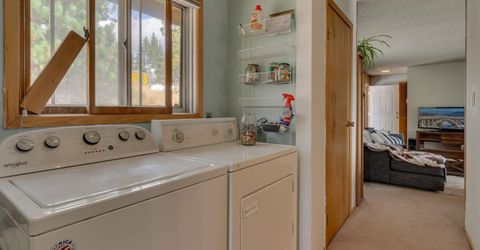
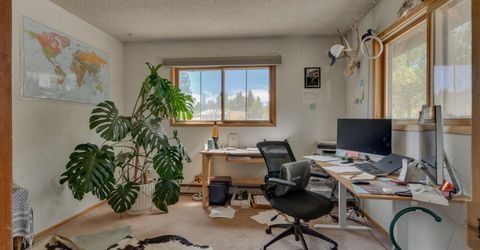
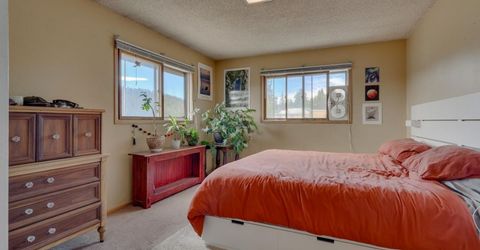
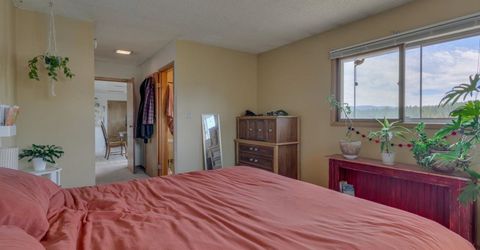
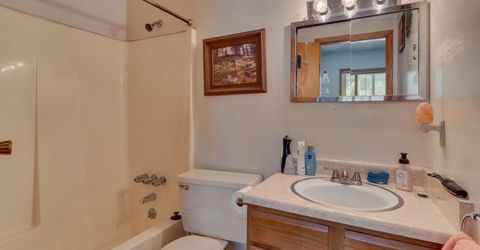
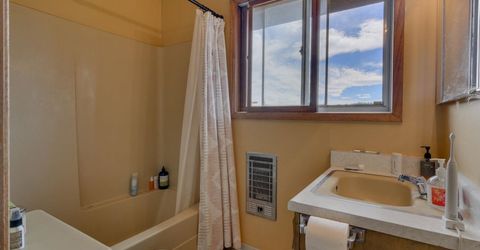
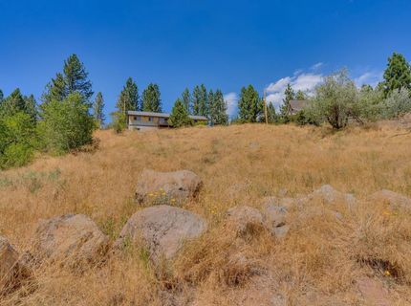
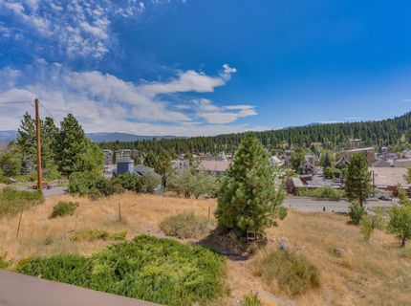
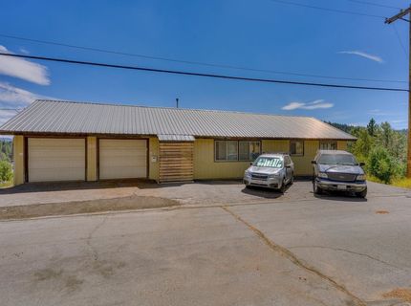
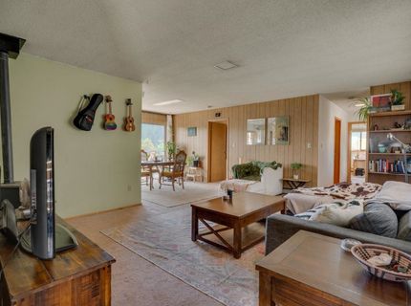
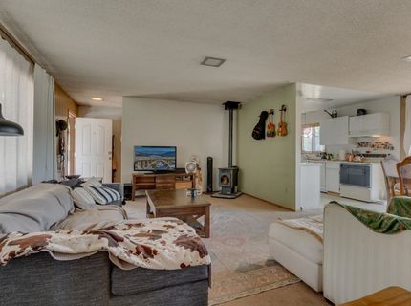
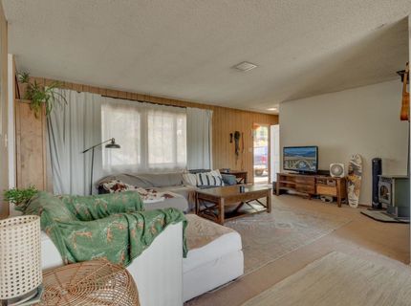
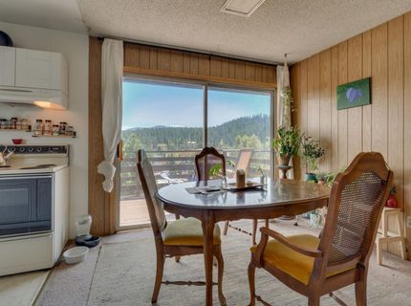
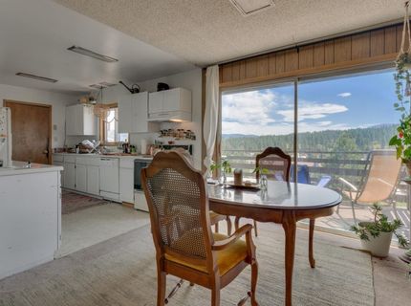
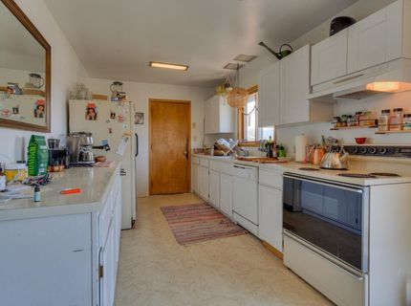
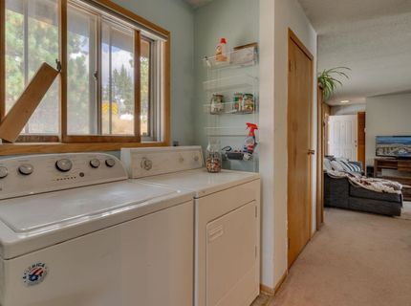
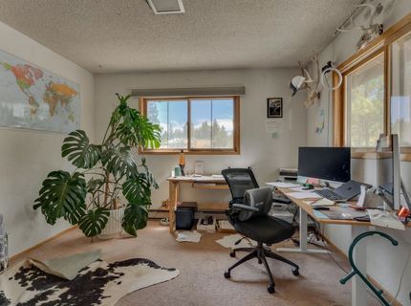
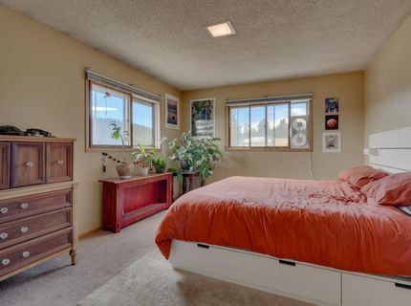
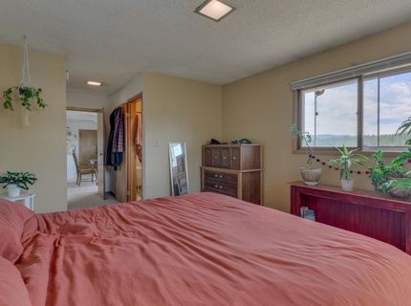
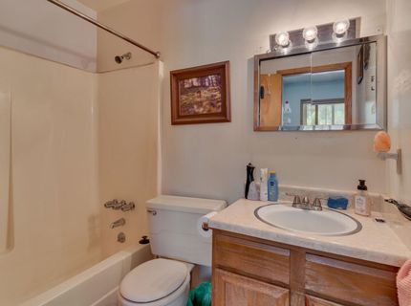
10035 Keiser Avenue presents a rare opportunity to acquire approximately 0.89 acres in one of Truckee's most desirable in-town locations, just steps from the character, restaurants, shops and year-round energy of historic Downtown Truckee. The property currently includes an approximately 1,104-square-foot, two-bedroom residence, but its greatest potential may lie in the land itself and its DRH-24 (Downtown High Density Residential) zoning. According to the Town of Truckee's current Development Code, the Downtown High Density Residential district is intended for areas appropriate for multifamily residential uses, with a maximum allowable density of 24 dwelling units per acre. Development potential, permitted uses, density, unit count and other development characteristics are subject to verification with the Town of Truckee and should be confirmed through independent due diligence by the buyer, architect, civil engineer, land-use consultant and other qualified professionals. The approximately 21-unit figure is a preliminary calculation based on 0.89 acres and the stated 24 dwelling-units-per-acre maximum and does not represent an approved project or entitlement. The property also benefits from its proximity to the continuing evolution of the Truckee Railyard and Downtown Truckee area. The Town's Downtown Truckee planning framework is designed to manage growth while preserving and enhancing the community's mountain character. The plan calls for a variety of residential densities and housing types and envisions stronger connections between the historic downtown and emerging areas of the community. Truckee's appeal extends far beyond its downtown. The community is surrounded by some of the Sierra Nevada's premier recreational opportunities, including skiing, snowboarding, hiking, mountain biking, fishing, boating, golf and snowshoeing. Lake Tahoe is a short drive away, while numerous alpine lakes, trails and ski areas surround the Truckee region. At the same time, Truckee has evolved into a true year-round community with restaurants, schools, businesses, professional services and community organizations. That combination makes an in-town residential location particularly attractive. Residents can enjoy the recreational lifestyle associated with Lake Tahoe and the Sierra Nevada while remaining close to the conveniences of an established town center.
Contact Agent(s) for More Information
Property Details
Feature Descriptions
Demographics
10035 Keiser Avenue , Truckee, CA 96161
Estimate My Payments
- Estimated Payment$3,146.54
- Principal & Interest$2,781.96
- Property Tax$0.00 (data not provided by mls)
- Homeowner's Insurance$364.58
Mortgage Calculator
Change Payment Information
Select a format below, new window will open and will prompt you to print.