
Join Login
10548 Bliss Court, Reno, NV 89521 Photo

24 Total Photos [Click to View All]

10548 Bliss Court
Reno, NV 89521
$575,000
3 Beds | 2 full Baths | 1398 sqft | 0.15 Acreage

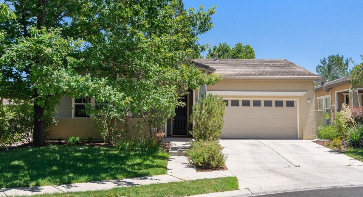
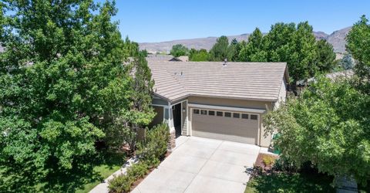
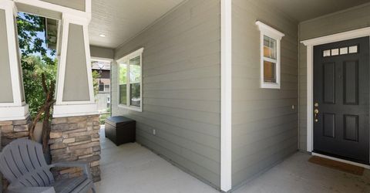
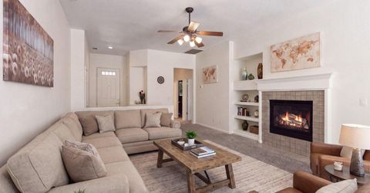
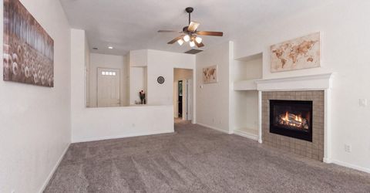
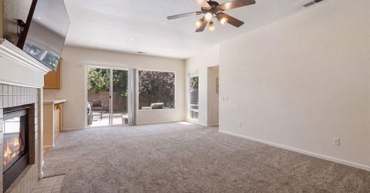
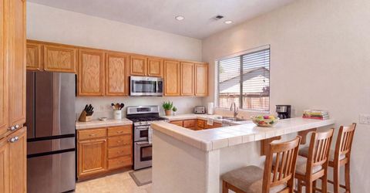
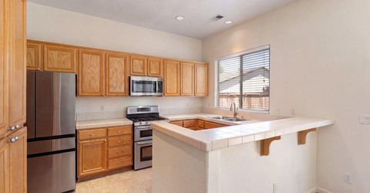
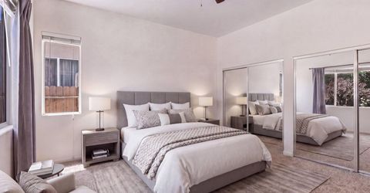
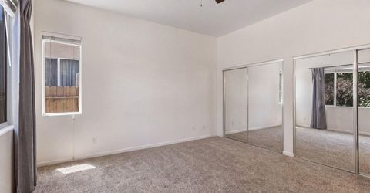
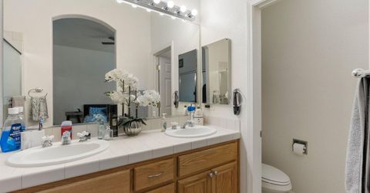
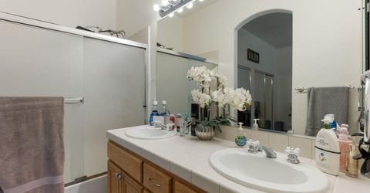
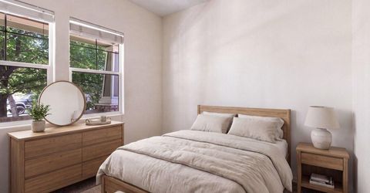
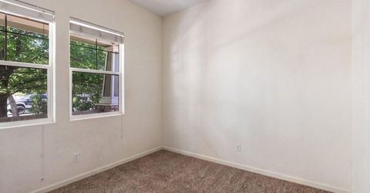
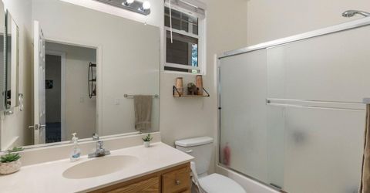
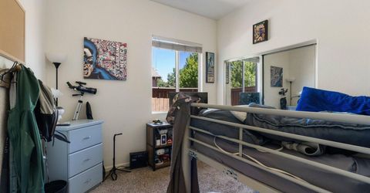
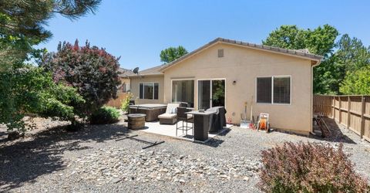
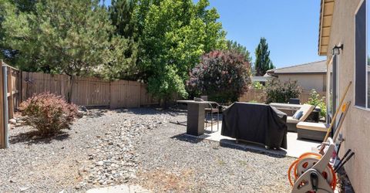
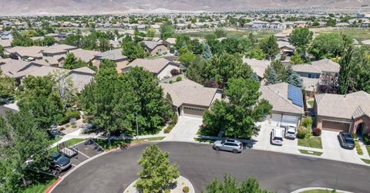
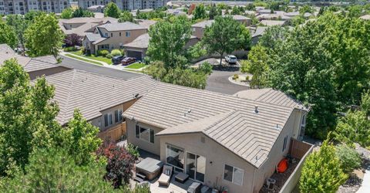
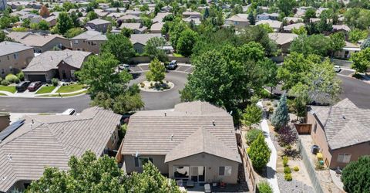
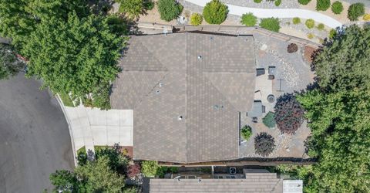
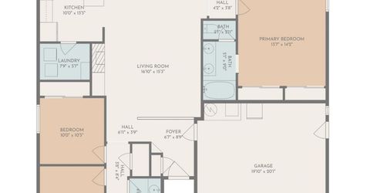
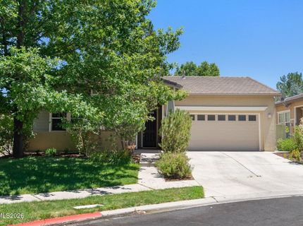
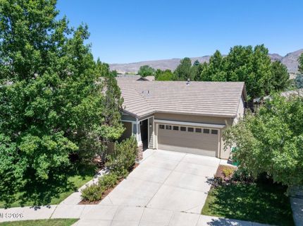
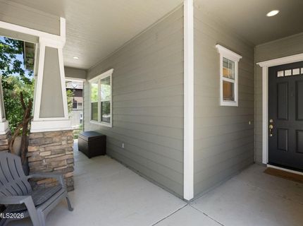
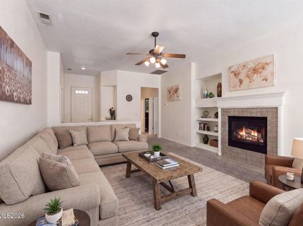
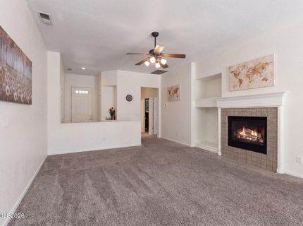
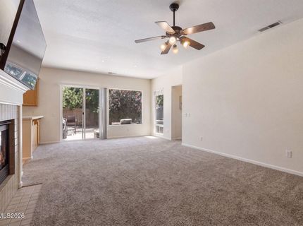
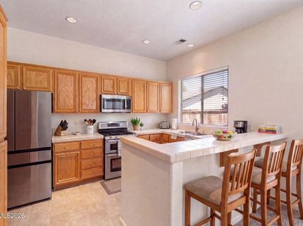
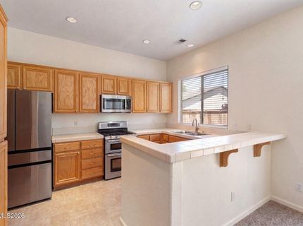
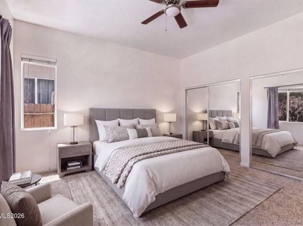
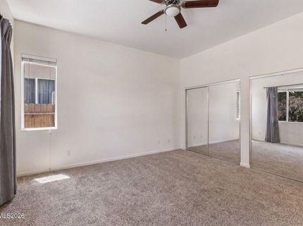
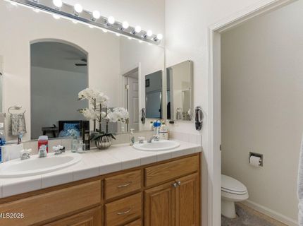
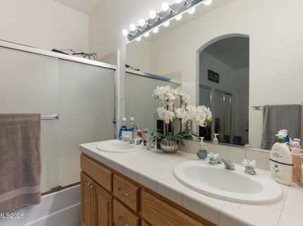
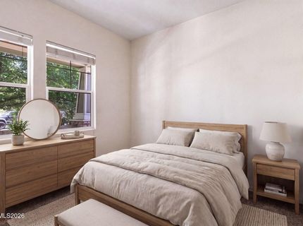
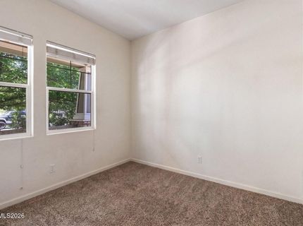
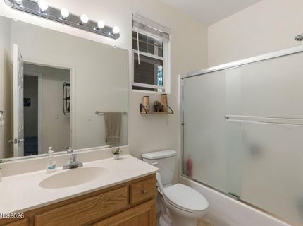
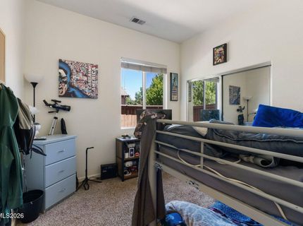
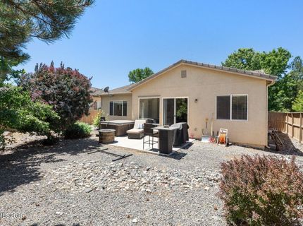
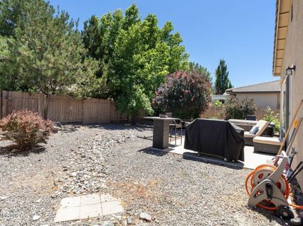
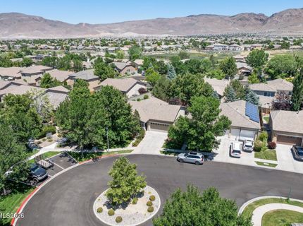
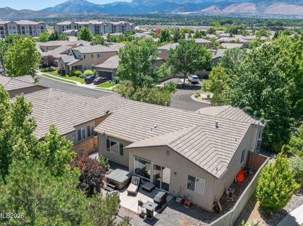
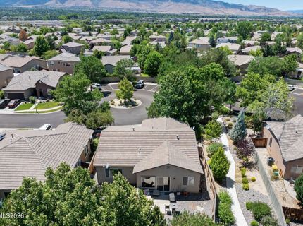
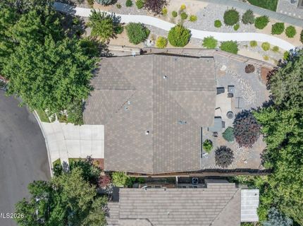
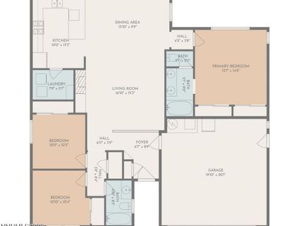
Located at the end of a peaceful cul-de-sac in the gated community of The Classics within Double Diamond, 10548 Bliss Court offers a combination of privacy, convenience, and effortless single-level living. From the moment you arrive, mature neighborhood trees and established community landscaping create an inviting first impression. Inside this 1,398sf home, tall ceilings and abundant natural light enhance the open great room floor plan where spacious living and dining areas flow seamlessly together around a cozy gas fireplace creating an atmosphere that feels both warm and relaxed. The kitchen opens to the main living space, making everyday living and entertaining equally enjoyable. The spacious primary suite serves as a peaceful retreat with a ceiling fan, double sinks, large dual closets and plenty of room to unwind after a long day. Two additional bedrooms provide flexibility for guests, family, or a dedicated home office. This easy and manageable lot offers the perfect balance of outdoor enjoyment without the maintenance of a larger property. Beyond the front door, you'll discover why Double Diamond remains one of Reno's most sought-after communities. Parks, walking trails, shopping, dining, and top-rated schools are all nearby, with convenient access to Lake Tahoe, Mt. Rose Ski Resort, and Reno-Tahoe International Airport. Whether you're downsizing without compromise, purchasing your first home, or simply looking for the ease of single-story living in an exceptional neighborhood, 10548 Bliss Court delivers a lifestyle that's difficult to find and easy to love.

Listed By / Presented By

Listed By

Agency Name: Sierra Sotheby's International
Agent Name: Blake Williams
Agency Phone: 775-502-0440
Agent Phone: 775-233-0011

agent picture

Presented By

Agent Name: Liz Edmunds
Agent Phone: 530.414.0753
Agency Title: Chase International Real Estate

IDX logo

Property Details

Property Type: Residential - Single Family
Cooling: Central Air
Fireplaces: 1
Garage: 2 car attached
Heating: Fireplace(s), Forced Air, Natural Gas
Lot Size: 0.15 Acres
Roof Type: Tile, Pitched
Stories: 1.0
Taxes: $3,495
Year Built: 2001
MLS ID: 260008896

Feature Descriptions

Additional Rooms: None
City Limits: Yes
Construction Type: Site/Stick-Built
Cooling Y/N: Yes
Dining: Living Room Combination
Exterior: Stucco, Stone Veneer, Wood Siding
Fencing: Back Yard, Full
Fireplace: Gas, Living Room
Fireplace Y/N: Yes
Flooring: Carpet, Ceramic Tile, Linoleum
Foundation: Slab
Heating Y/N: Yes
HOA Amenities: Gated, Parking
HOA Fee: $96/MonthlyHOA Fee 2:
HOA Y/N: Yes
Kitchen: Breakfast Bar, Built-In Dishwasher, Built-In Microwave, Built-In Single Oven, Disposal, ENERGY STAR Qualified Appliances, Gas Cooktop
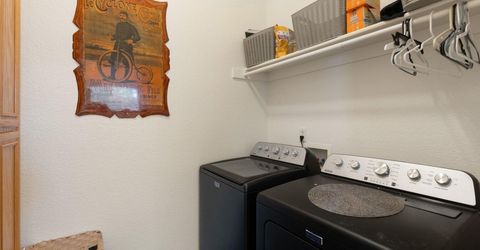
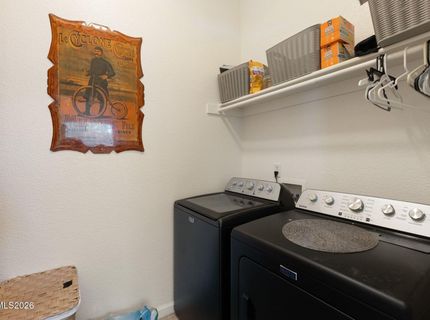
Laundry Features: In Kitchen, Washer Hookup, Laundry Room, Cabinets, Shelves, Electric Dryer Hookup
Living Room: Ceiling Fan(s), Great Room, High Ceilings
Lot Features: Cul-De-Sac, Level, Sprinklers In Front, Sprinklers In Rear
Master Bedroom: Ceiling Fan(s), High Ceilings, Double Sinks, Tub/Shower Combination
OtherStructures: None
Parcel #: 160-685-09
Parking: Attached, Garage, Garage Door Opener, Additional Parking, Garage Door Opener Controls
Patio/Porch: Patio, Uncovered
Road Frontage: City Street
Road Responsibility: Private Maintained Road
Security Features: Smoke Detector(s)
Sewer: Public Sewer
Sprinklers: Automatic, Drip System, Front, Rear
SQFT Living: 1398
Utilities: Cable Connected, Electricity Connected, Natural Gas Connected, Phone Connected, Sewer Connected, Water Connected, Cellular Coverage, Internet Connected, Water Meter Installed
Water: Public
Water Rights Y/N: No
Window Features: Double Pane Windows, Vinyl Frames

Amenities

Ceiling Fan(s)
High Ceilings
Breakfast Bar
Rain Gutters

Schools

High School: Damonte
Middle School: Depoali
Elementary School: Double Diamond

Neighborhood Map

Driving Directions

Demographics

Estimate My Payments

  • Estimated Payment
    $1,738.66
  • Principal & Interest
    $1,279.70
  • Property Tax
    $291.25
  • Homeowner's Insurance
    $167.71
(Payments are an estimate and may vary by lender)

Mortgage Calculator

Change Payment Information

%
years/fixed
yearly
yearly (est.)
Contact Photo

We're Here to Help

Connect with our team of knowlegable local agents to guide your next move with style and grace.

Login to My Homefinder

Pixel