
Join Login
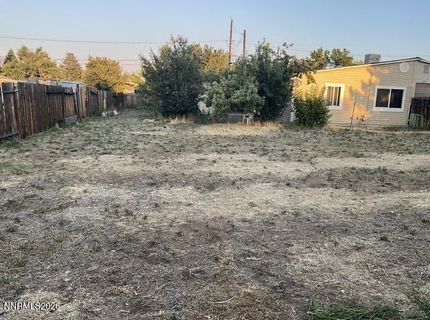
11533 Andes Street, Reno, NV 89506 Photo

7 Total Photos [Click to View All]

11533 Andes Street
Reno, NV 89506
$349,000
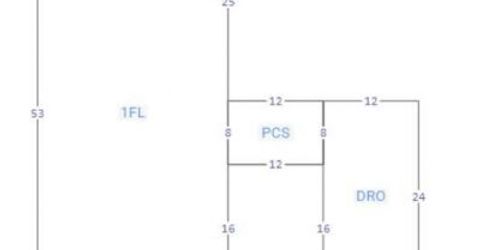
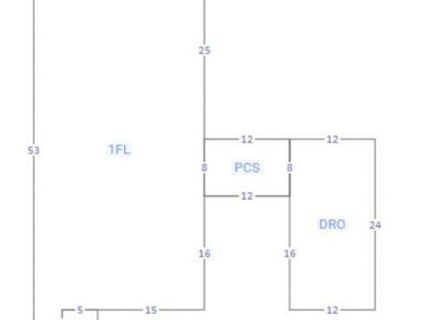
3 Beds | 1 full Baths | 1192 sqft | 0.22 Acreage

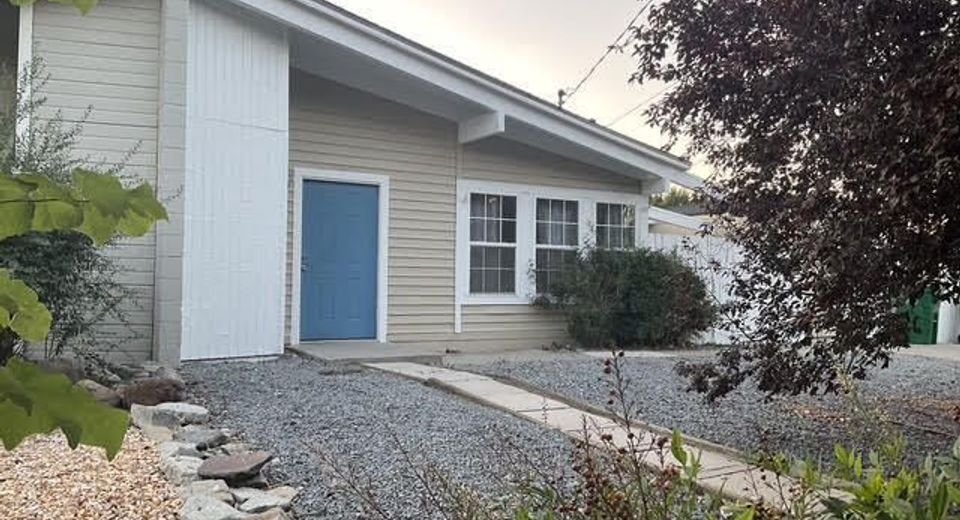
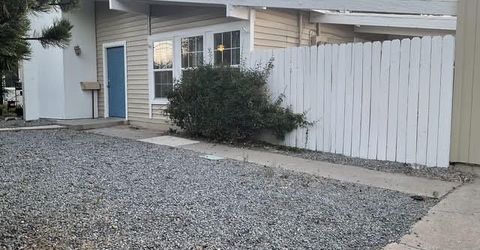
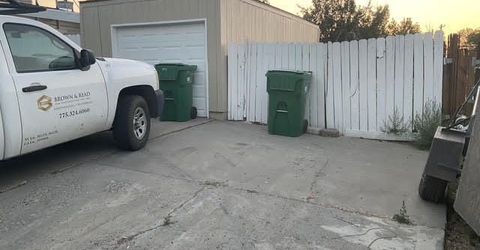
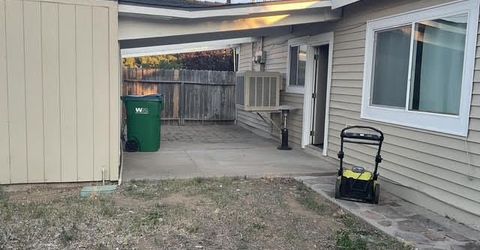
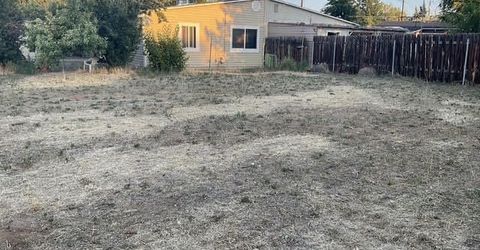
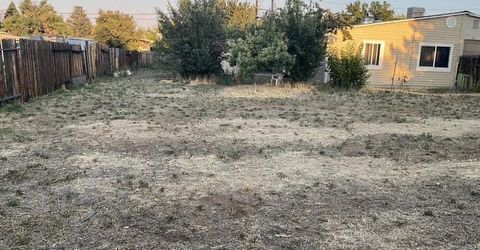
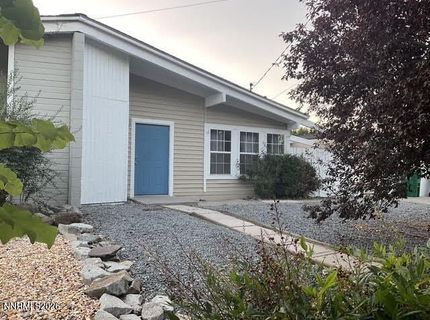
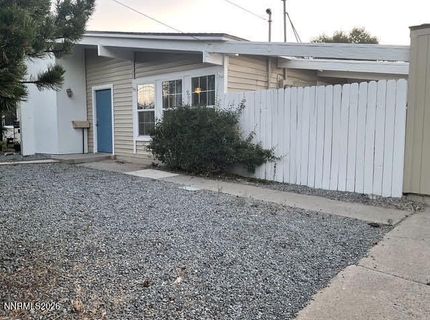
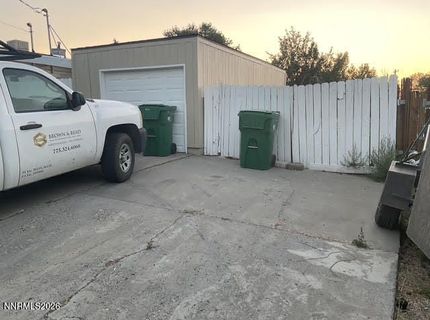
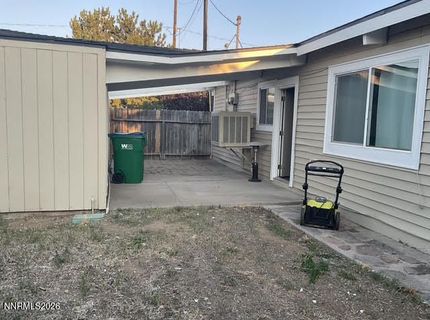
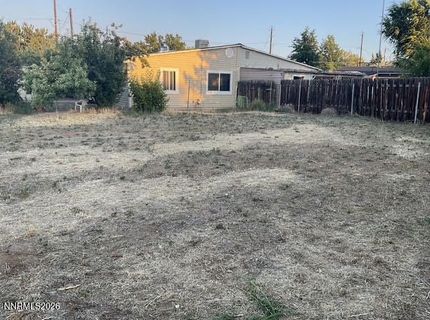
Welcome to this beautifully Peavine Estates residence, where comfort and timeless charm come together on an expansive 0.219-acre lot. Boasting 3 spacious bedrooms, 1 bathroom, soaring high ceilings, and a one-car garage, this inviting home offers comfort, functionality, and room to grow. Recent improvements include new interior and exterior paint, new roof, and newer cabinetry in the kitchen. The bright, open living spaces are filled with natural light, creating a warm and welcoming atmosphere that's perfect for everyday living. Outside, the generous lot provides RV access with ample space for recreational vehicles, trailers, additional parking, or future outdoor enhancements-offering flexibility rarely found at this price point. Whether you're purchasing your first home, downsizing, or expanding your investment portfolio, this move-in-ready property delivers exceptional value with major upgrades already complete. Conveniently located in North Reno's desirable Peavine Estates, you'll enjoy easy access to shopping, dining, parks, schools, and major commuter routes, making this home as practical as it is appealing.

Listed By / Presented By

Listed By

Agency Name: Ferrari-Lund Real Estate Reno
Agent Name: Milan Navarro
Agency Phone: 775-688-4000
Agent Phone: 775-544-9568

agent picture

Presented By

Agent Name: Liz Edmunds
Agent Phone: 530.414.0753
Agency Title: Chase International Real Estate

IDX logo

Property Details

Property Type: Residential - Single Family
Garage: 1
Heating: Natural Gas
Lot Size: 0.22 Acres
Roof Type: Composition, Shingle, Pitched
Stories: 1.0
Taxes: $1,542
Year Built: 1950
MLS ID: 260010173

Feature Descriptions

Additional Rooms: None
Association Fee Includes: Snow Removal
City Limits: Yes
Construction Type: Site/Stick-Built
Days on Site: 1
Dining: High Ceilings, Living Room Combination
Exterior: Vinyl Siding
Family Room: High Ceilings
Fencing: Back Yard
Flooring: Carpet, Laminate
Foundation: Slab
Heating Y/N: Yes
HOA Fee: $70/MonthlyAppliances:
HOA Y/N: Yes
Kitchen: Built-In Dishwasher, Built-In Single Oven, Disposal
Laundry Features: Laundry Room
Living Room: Family Room Combination, Great Room, High Ceilings
Lot Features: Landscaped, Level
Master Bedroom: None
OtherStructures: None
Parcel #: 086-783-03
Parking: Garage, RV Access/Parking
Patio/Porch: Patio, None
Road Frontage: Public
Road Responsibility: Public Maintained Road
Security Features: None
Sewer: Public Sewer
Sprinklers: None
SQFT Living: 1192
Utilities: Electricity Available, Natural Gas Available, Sewer Available, Water Available
Water: Public
Water Rights Y/N: No
Window Features: Double Pane Windows

Amenities

High Ceilings
Vaulted Ceiling(s)

Schools

High School: North Valleys
Middle School: OBrien
Elementary School: Stead

Neighborhood Map

Driving Directions

Demographics

Estimate My Payments

  • Estimated Payment
    $1,007.01
  • Principal & Interest
    $776.72
  • Property Tax
    $128.50
  • Homeowner's Insurance
    $101.79
(Payments are an estimate and may vary by lender)

Mortgage Calculator

Change Payment Information

%
years/fixed
yearly
yearly (est.)
Contact Photo

We're Here to Help

Connect with our team of knowlegable local agents to guide your next move with style and grace.

Login to My Homefinder