
Join Login
16752 Skislope Way, Truckee, CA 96161 Photo

28 Total Photos [Click to View All]

16752 Skislope Way
Truckee, CA 96161
$749,000
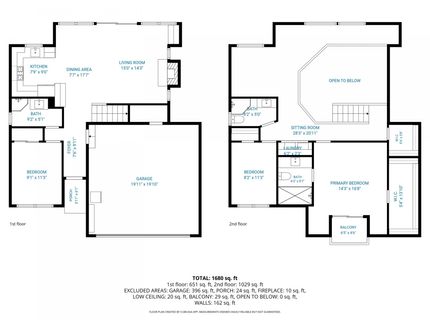
3 Beds | 3 full Baths | 1578 sqft

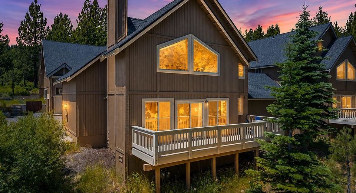
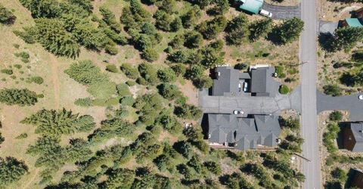
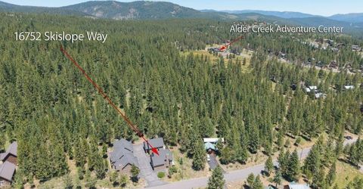
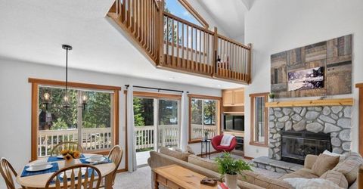
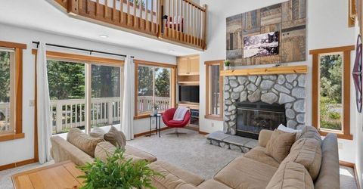
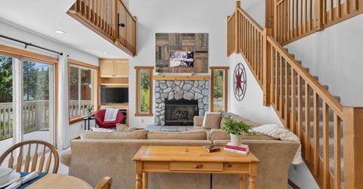
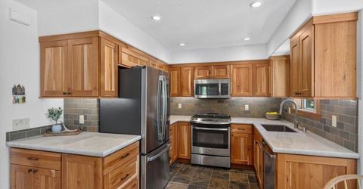
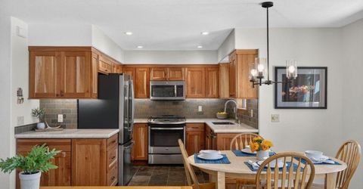
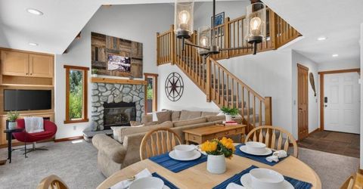
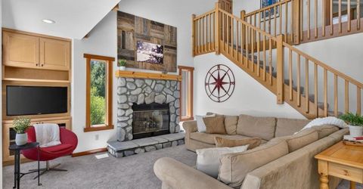
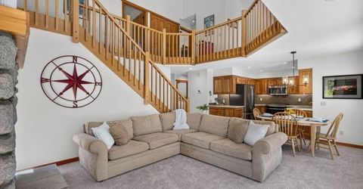
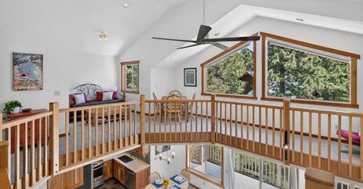
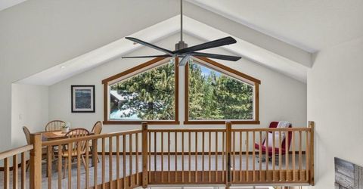
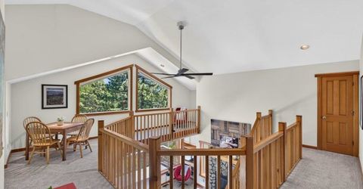
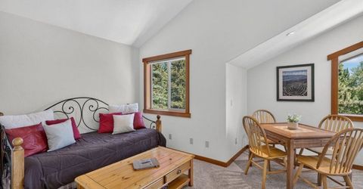
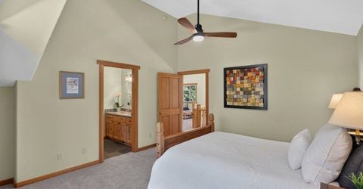
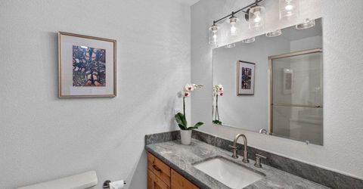
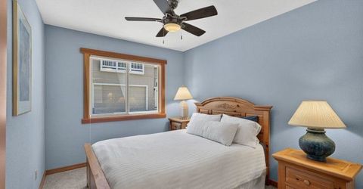
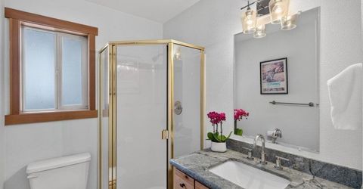
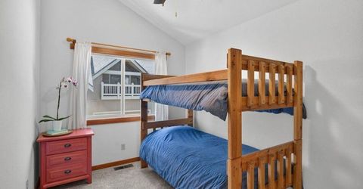
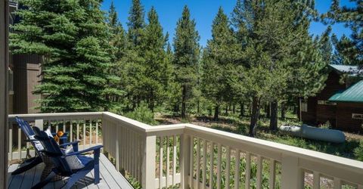
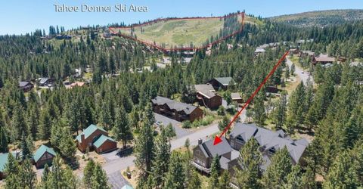
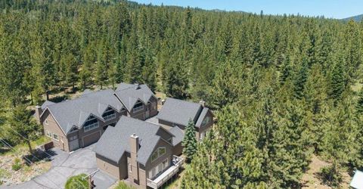
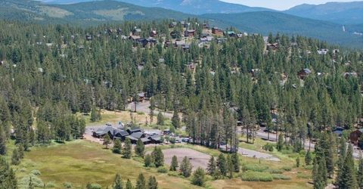
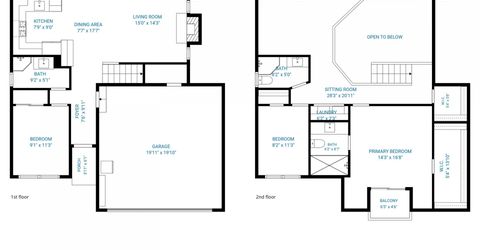
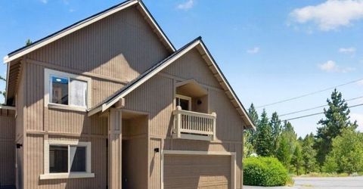
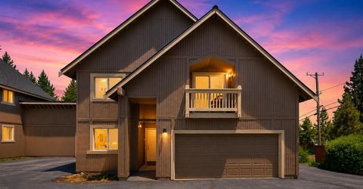
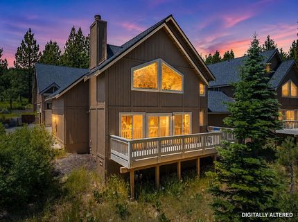
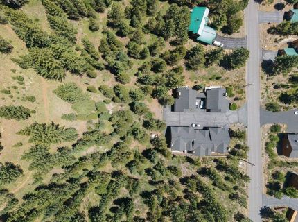
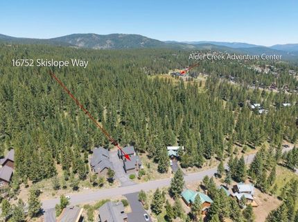
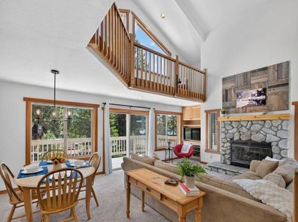
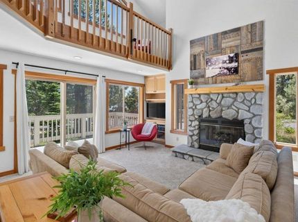
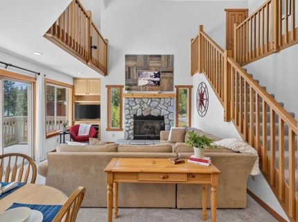
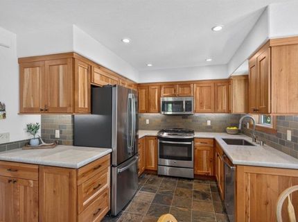
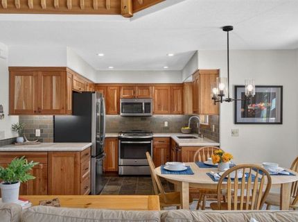
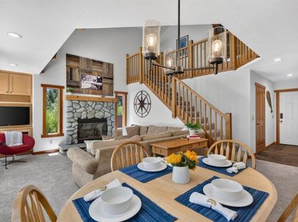
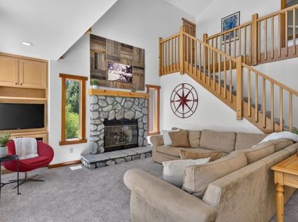
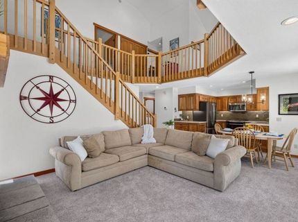
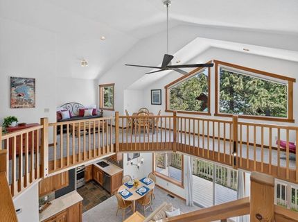
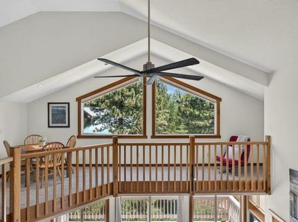
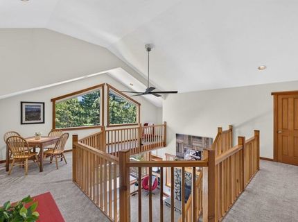
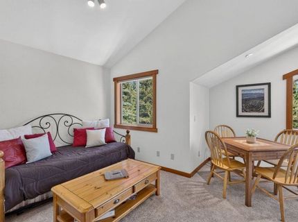
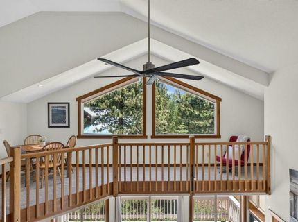
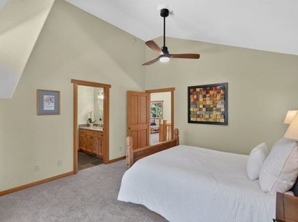
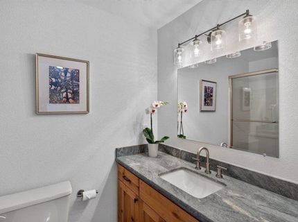
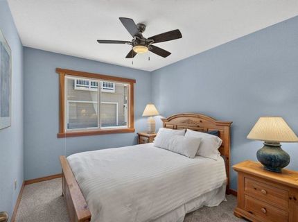
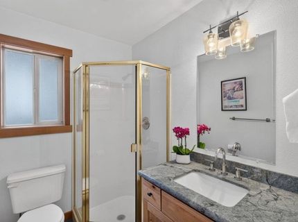
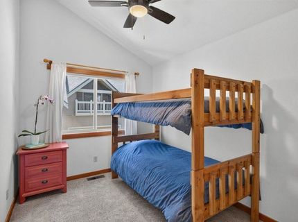
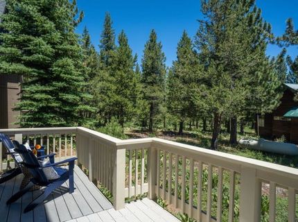
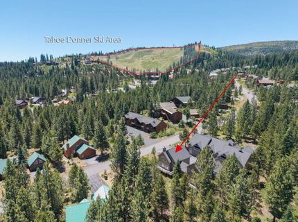
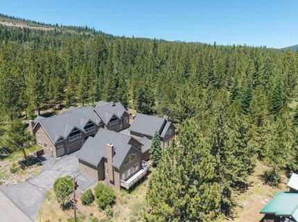
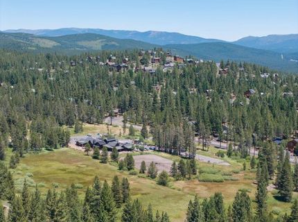
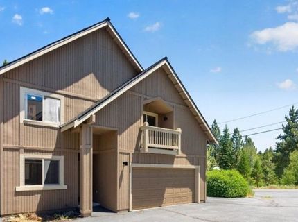
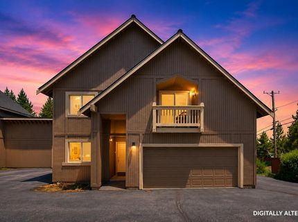
Adventure begins at your front door. Step directly from your front door onto Tahoe Donner's renowned trail system, offering year-round access to some of Truckee's best outdoor recreation. Just moments away, the Alder Creek Adventure Center serves as the gateway to Nordic skiing in the winter, and miles of hiking, mountain biking, and equestrian trails throughout the warmer months. Backing to peaceful forest, this beautifully updated three-bedroom, three-bath home offers a rare blend of privacy, convenience, and adventure. Enjoy the ease of condominium ownership without the compromise of shared living walls, creating the feel and privacy of a single-family home with low-maintenance living. Surrounded by nature yet just minutes from Tahoe Donner's extensive amenities, this is the perfect basecamp for enjoying the mountain lifestyle in every season. Inside, the vaulted great room is filled with natural light from dramatic trapezoid windows, and is centered around the stone fireplace. The adjoining deck opens to the surrounding forest with mountain views beyond, combining the comforts of home with the natural beauty of the setting. The remodeled kitchen features custom alder cabinetry, granite countertops, and updated appliances. Matching alder vanities and granite countertops continue throughout all three bathrooms. Additional improvements include vertical grain fir doors and trim, updated carpet, ceiling fans, remote-controlled Hunter Douglas blinds, USB-A charging outlets throughout the home, and a natural gas conversion completed in 2015 that included the furnace, stove, and water heater. Ownership includes membership in both the Tahoe Donner and Graystone Homeowners Associations, offering an exceptional combination of convenience and year-round mountain amenities. The Graystone HOA provides exterior structure insurance and snow removal, allowing for low-maintenance ownership in every season. As a Tahoe Donner homeowner, you'll enjoy access to an impressive collection of private amenities, including the exclusive Beach Club Marina and boat launch on Donner Lake, the Trout Creek Recreation Center with state-of-the-art fitness facilities, swimming pools, hot tubs, sauna, and steam room, as well as tennis and pickleball courts. Additional amenities include the award-winning Tahoe Donner Golf Course, an equestrian center, miles of hiking and biking trails, and both downhill and cross-country skiing, providing endless opportunities to enjoy the Tahoe lifestyle year-round. The attached two-car garage provides convenient storage for vehicles and mountain gear. Offered mostly furnished, this move-in-ready home allows you to begin enjoying the Tahoe lifestyle immediately.

Listed By / Presented By

Listed By

Agency Name: Coldwell Banker Realty
Agent Name: Seth N Waller

agent picture

Presented By

Agent Name: Liz Edmunds
Agent Phone: 530.414.0753
Agency Title: Chase International Real Estate

IDX logo

Property Details

Property Type: Residential - Townhouse
Garage: 2 car attached
Heating: Natural Gas, CFAH
Home Style: Mountain
Roof Type: Composition
Stories: 2.0
Year Built: 1995
MLS ID: 20261432

Feature Descriptions

Appliances: Range, Microwave, Disposal, Dishwasher, Refrigerator, Washer, Dryer
Association Amenities: Beach Access, Pool, Tennis Court(s), Golf Course, Equestrian Center, Cross Country Skiing, Down Hill Skiing, Exercise Equipment, Boat Ramp
Community Features: Gated: No
Days on Site: 1
Exterior: Frame
Fireplace: Fireplace: Living Room, Gas Fireplace, Woodstove: Gas Woodstove
Flooring: Carpet, Tile
HOA Fee: 3621/ Annually
Laundry: In Hall
Lot: Greenbelt
Parcel#: 04627002400
Parking: Two, Attached, Garage Door Opener
Parking Notes: Two, Attached, Garage Door Opener
Patio/Porch: Deck(s): 2
Sewer: Utility District
Special View Info: Filtered, Trees/Woods, Mountain(s)
Topography: Level
Utilities: Natural Gas Available
Water: Utility District

Amenities

High Ceilings
1 Ensuite

Neighborhood Map

Driving Directions

Demographics

Estimate My Payments

  • Estimated Payment
    $1,885.41
  • Principal & Interest
    $1,666.95
  • Property Tax
    $0.00 (data not provided by mls)
  • Homeowner's Insurance
    $218.46
(Payments are an estimate and may vary by lender)

Mortgage Calculator

Change Payment Information

%
years/fixed
yearly
yearly (est.)
Contact Photo

We're Here to Help

Connect with our team of knowlegable local agents to guide your next move with style and grace.

Login to My Homefinder

Pixel