
Join Login
1840 Medolla Drive, Sparks, NV 89434 Photo

46 Photos

1840 Medolla Drive
Sparks, NV 89434
$559,900
2 Beds | 2 full Baths | 1670 sqft | 0.10 Acreage

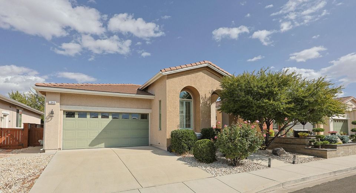
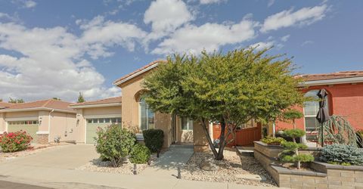
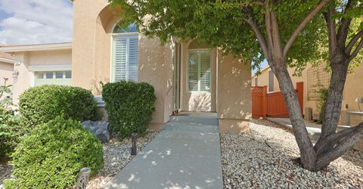
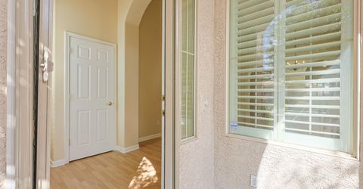
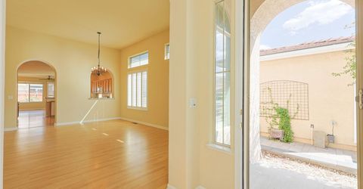
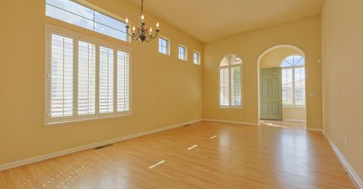
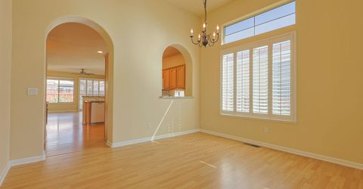
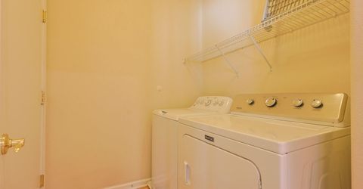
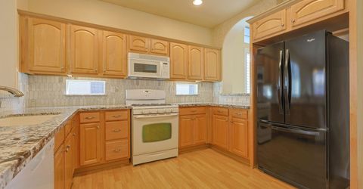
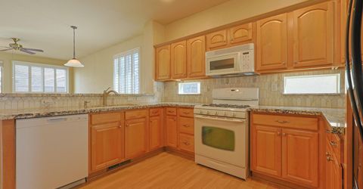
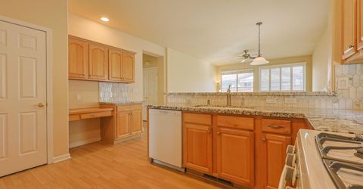
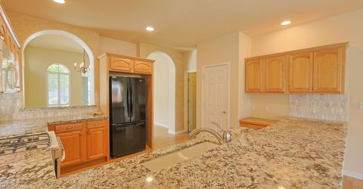
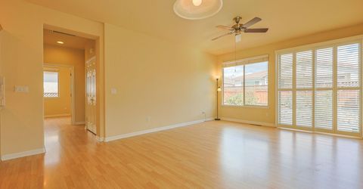
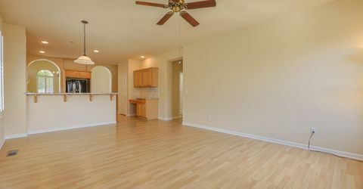
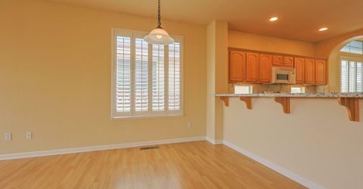
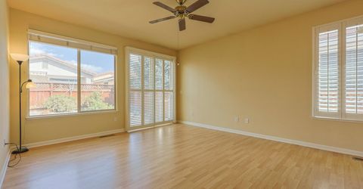
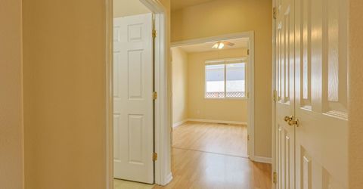
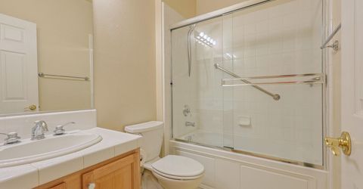
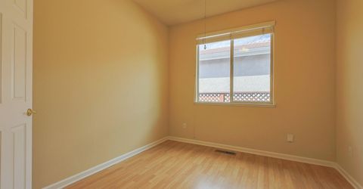
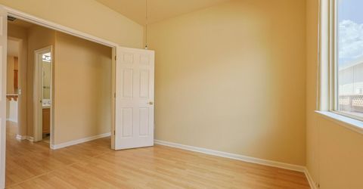
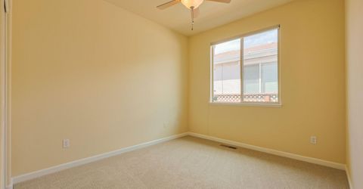
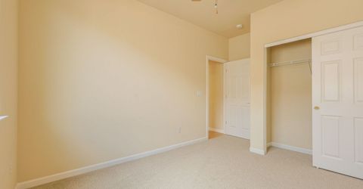
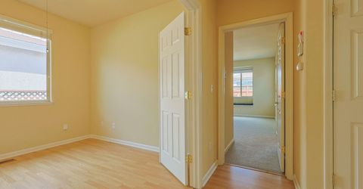
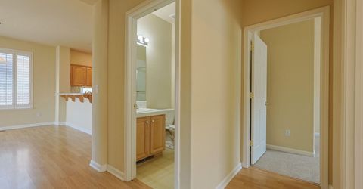
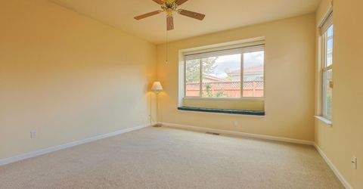
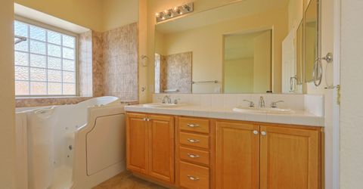
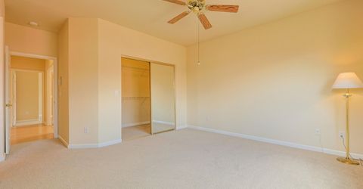
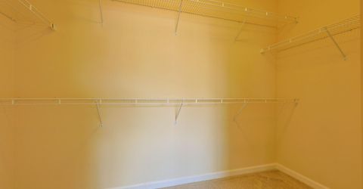
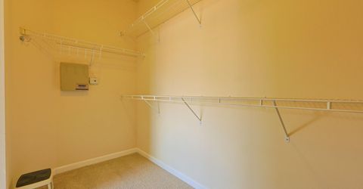
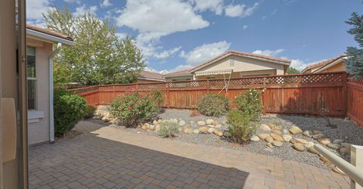
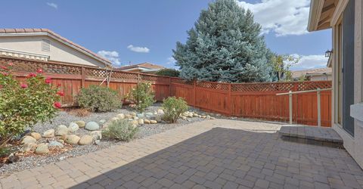
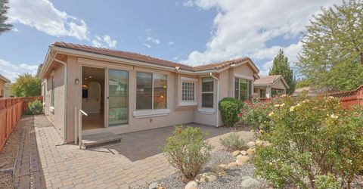
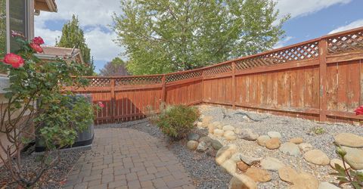
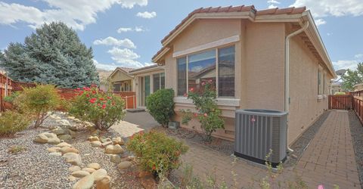
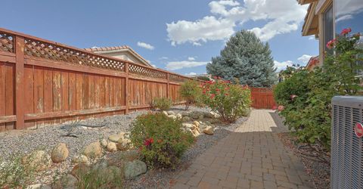
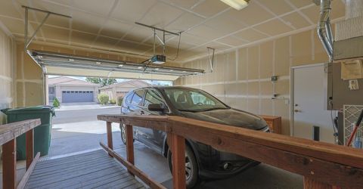
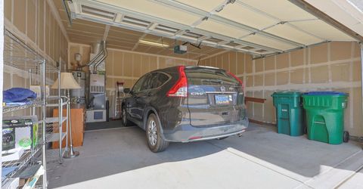
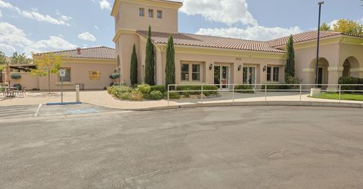
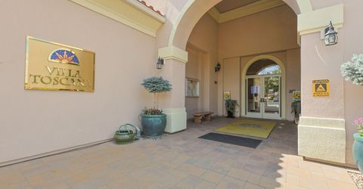
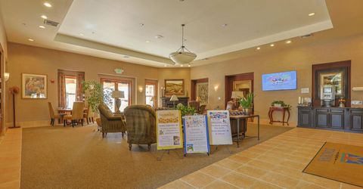
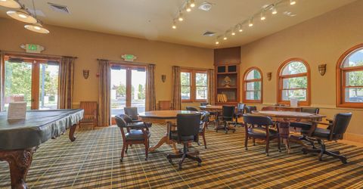
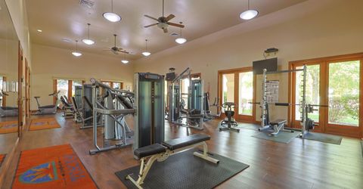
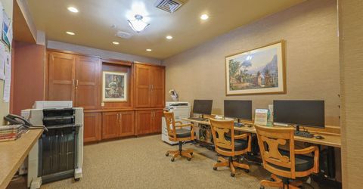
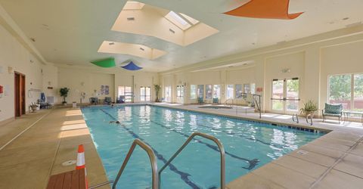
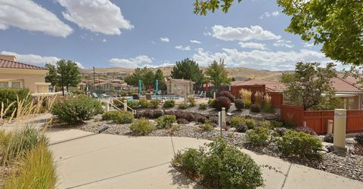
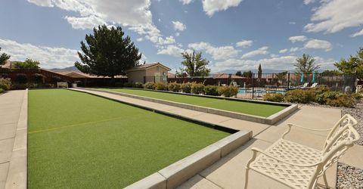
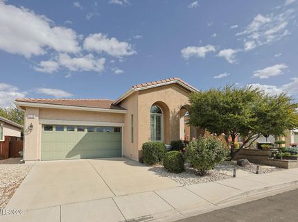
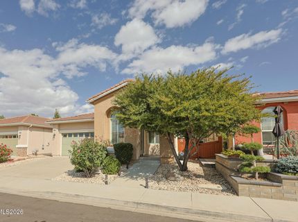
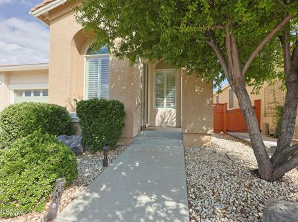
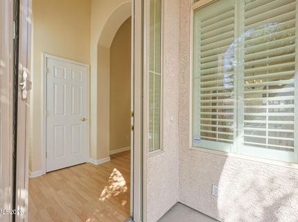
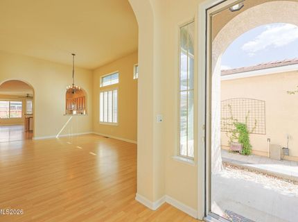
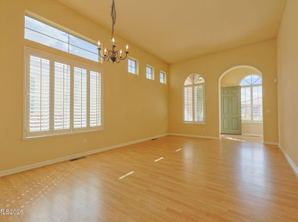
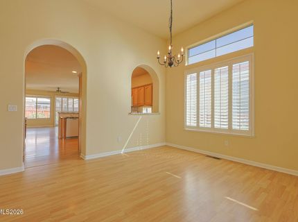
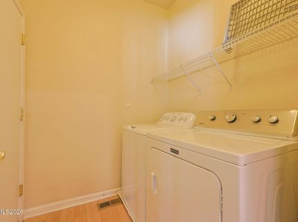
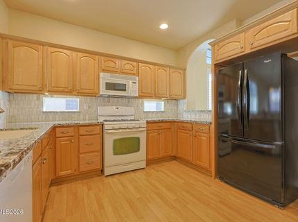
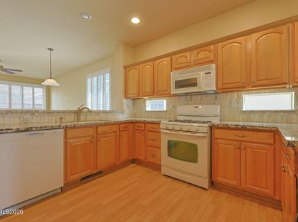
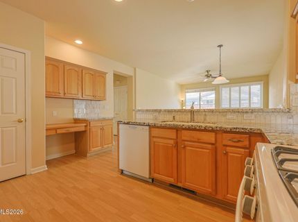
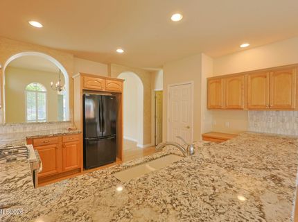
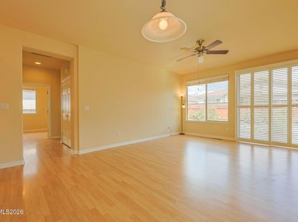
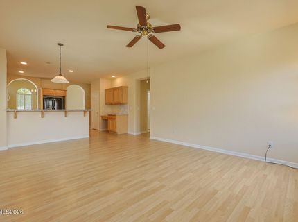
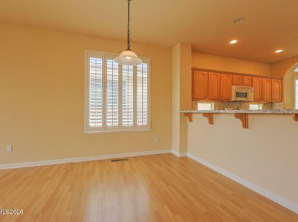
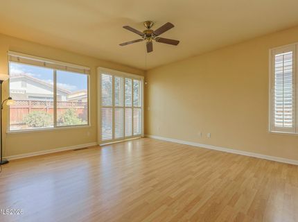
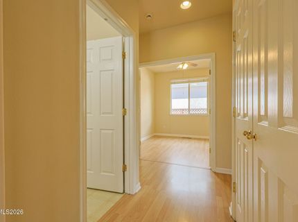
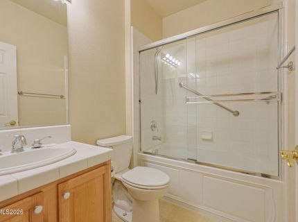
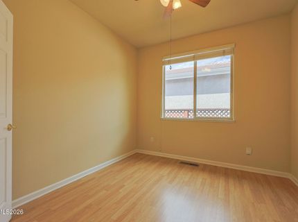
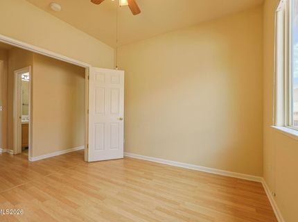
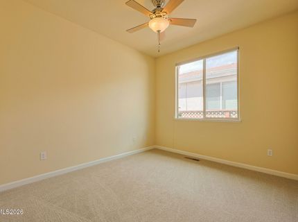
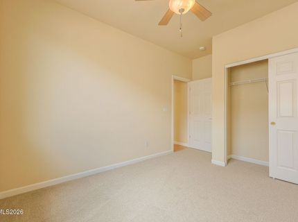
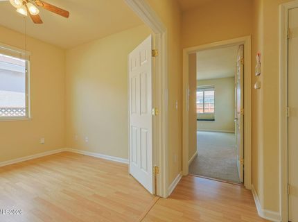
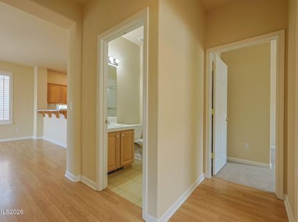
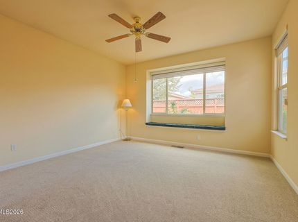
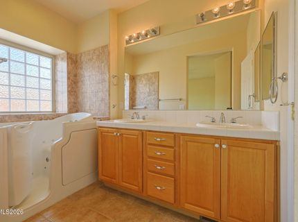
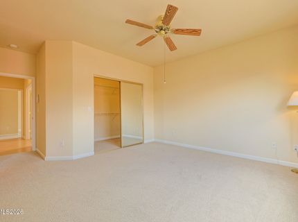
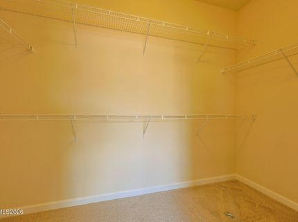
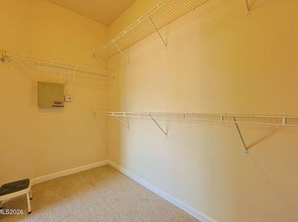
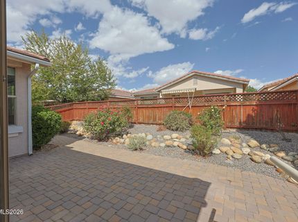
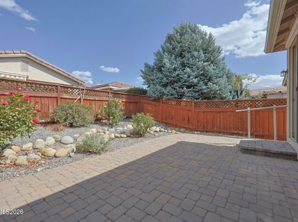
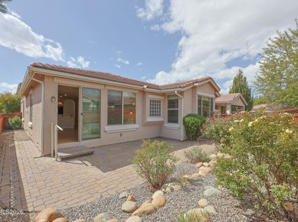
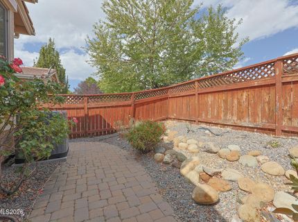
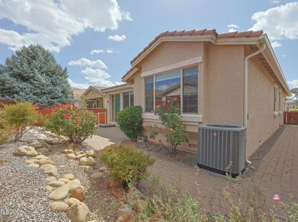
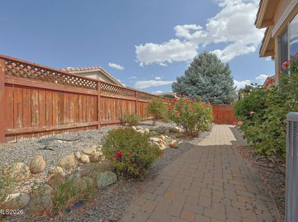
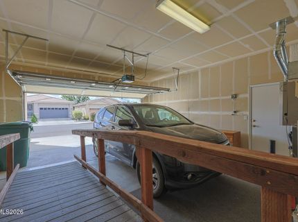
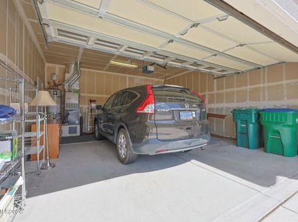
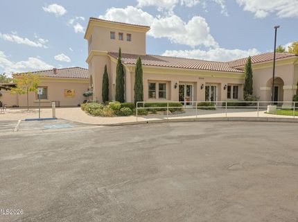
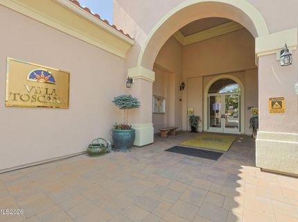
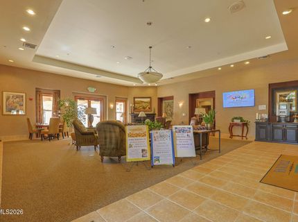
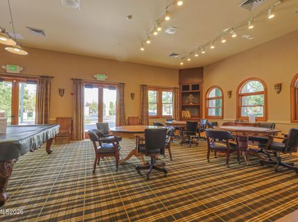
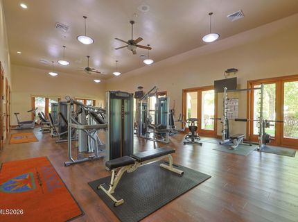
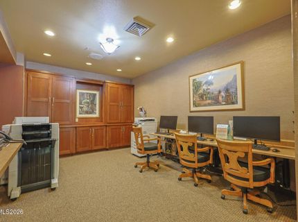
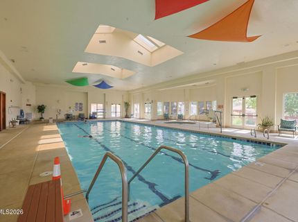
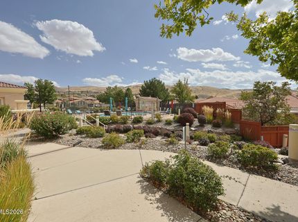
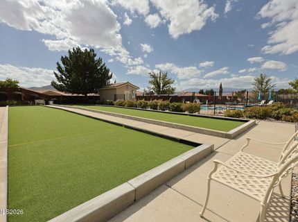
Welcome home to your resort-style 55+ living in Villa Toscana at D'Andrea. This beautifully cared for home blends thoughtful features with an active and highly convenient community. Features include private gated access and phenomenal amenities such as a fully equipped fitness center, year-round indoor/outdoor swimming pools, and a soothing indoor hot tub/spa, bocce courts, billiards, and library. Plus you are conveniently close to grocery shopping and medical facilities. This spacious 1,679 sq ft home offers 2 bedrooms + den/flex-room, 2 baths, and a 2-car garage. Inside you'll enjoy thoughtful details, a bright and cheery floor plan featuring tons of natural light, plantation shutters, laminate flooring, and warm maple cabinets. A charming window seat highlights primary suite and a large walk-in closet, while the primary bath boasts a premium Safe Step walk-in tub for comfort and peace of mind. Outside, relax in a easy-care, low-maintenance backyard oasis with a beautiful paver patio and automatic drip irrigation. Your exterior excursions also include the community's walking paths and you are perfectly situated near the mailboxes, just steps from the path to the clubhouse and nearby dog park. Don't forget about the desirable southern front exposure, which ensures quick winter snowmelt. This turn-key home includes the kitchen refrigerator, washer & dryer, is close to great dining/shopping, and is W.I.S.E. home certified - Truly an opportunity that is worth getting excited about. Call for your private tour before it's GONE!

Listed By / Presented By

Listed By

Agency Name: Dickson Realty - Sparks
Agent Name: Chris Barnes
Agency Phone: 775-685-8800
Agent Phone: 775-354-2000

agent picture

Presented By

Agent Name: Liz Edmunds
Agent Phone: 530.414.0753
Agency Title: Chase International Real Estate

IDX logo

Property Details

Property Type: Residential - Single Family
Cooling: Central Air
Fenced: Yes
Garage: 2 car attached
Heating: Forced Air, Natural Gas
Lot Size: 0.10 Acres
Roof Type: Tile, Pitched
Stories: 1.0
Taxes: $2,904
Year Built: 2003
MLS ID: 260012139

Feature Descriptions

Additional Rooms: Office/Den, Entrance Foyer
Association Fee Includes: Snow Removal, Common Area - Maintenance
City Limits: Yes
Construction Type: Site/Stick-Built
Cooling Y/N: Yes
Dining: High Ceilings, Living Room Combination
Exterior: Stucco
Family Room: Ceiling Fan(s), Great Room, High Ceilings
Fencing: Back Yard
Flooring: Carpet, Ceramic Tile, Laminate
Foundation: Crawl Space
Heating Y/N: Yes
HOA Amenities: Clubhouse, Fitness Center, Gated, Pool, Recreation Room, Security, Spa/Hot Tub
HOA Fee: $195/MonthlyHOA Fee 2:
HOA Y/N: Yes
Kitchen: Breakfast Bar, Breakfast Nook, Built-In Dishwasher, Built-In Microwave, Disposal, Pantry
Laundry Features: Washer Hookup, Laundry Room, Shelves, Electric Dryer Hookup
Living Room: High Ceilings, Separate/Formal Room
Lot Features: Landscaped, Level, Sprinklers In Front, Sprinklers In Rear
Master Bedroom: Ceiling Fan(s), High Ceilings, Double Sinks, Garden Tub, On Main Floor, Walk-In Closet(s)
OtherStructures: None
Parcel #: 402-402-26
Parking: Attached, Garage, Garage Door Opener
Patio/Porch: Patio, Uncovered
Road Frontage: Private Road
Road Responsibility: Private Maintained Road
Security Features: Smoke Detector(s), Security Fence
Sewer: Public Sewer
Special View Info: Mountain(s)
Sprinklers: Automatic, Drip System, Front, Rear
SQFT Living: 1670
Utilities: Cable Available, Electricity Connected, Natural Gas Connected, Phone Available, Sewer Connected, Water Connected, Cellular Coverage, Internet Available, Water Meter Installed
Water: Public
Water Rights Y/N: No
Window Features: Blinds, Double Pane Windows, Vinyl Frames

Amenities

Ceiling Fan(s)
High Ceilings
Smart Thermostat
Breakfast Bar
Pantry
Primary Downstairs
Walk-In Closet(s)
Entrance Foyer
None
Rain Gutters

Schools

High School: Reed
Middle School: Mendive
Elementary School: Moss

Neighborhood Map

Driving Directions

Demographics

Estimate My Payments

  • Estimated Payment
    $1,651.40
  • Principal & Interest
    $1,246.09
  • Property Tax
    $242.00
  • Homeowner's Insurance
    $163.30
(Payments are an estimate and may vary by lender)

Mortgage Calculator

Change Payment Information

%
years/fixed
yearly
yearly (est.)
Contact Photo

We're Here to Help

Connect with our team of knowlegable local agents to guide your next move with style and grace.

Login to My Homefinder