
Join Login
2505 Garfield Court, Sparks, NV 89431 Photo

24 Photos

2505 Garfield Court
Sparks, NV 89431
$275,000
2 Beds | 1 full 1 partial Baths | 869 sqft | 0.03 Acreage

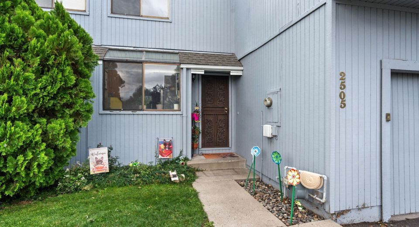
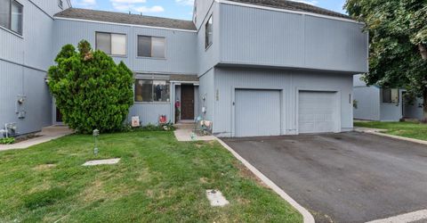
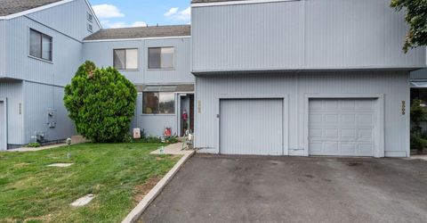
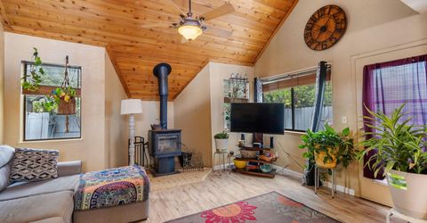
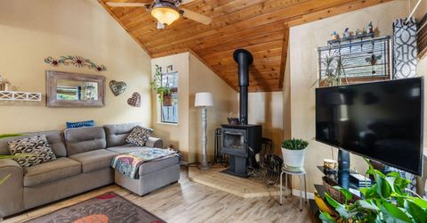
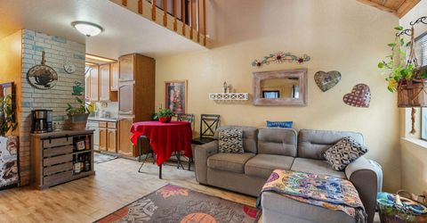
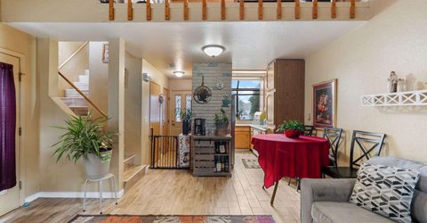
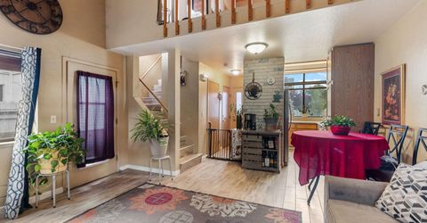
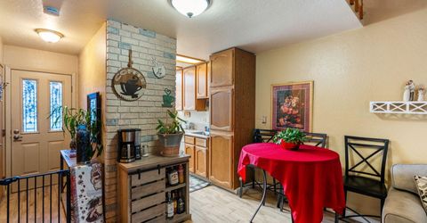
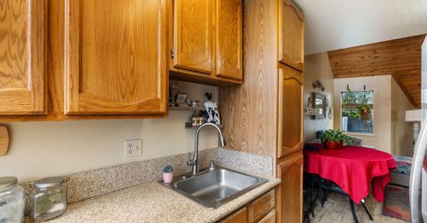
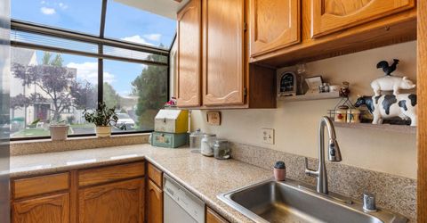
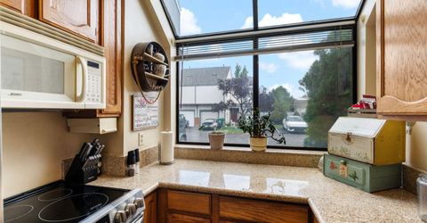
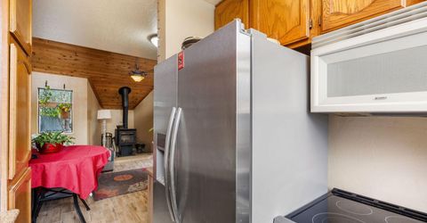
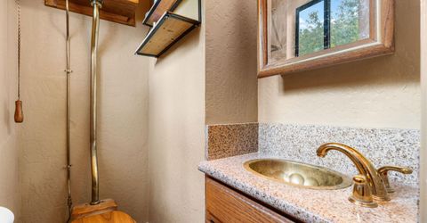
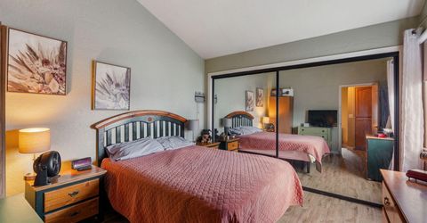
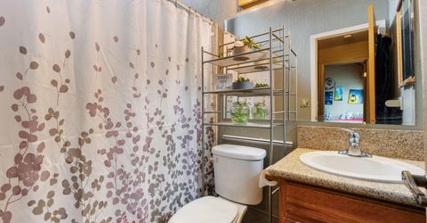
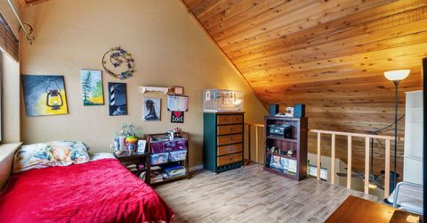
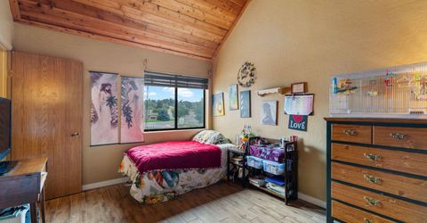
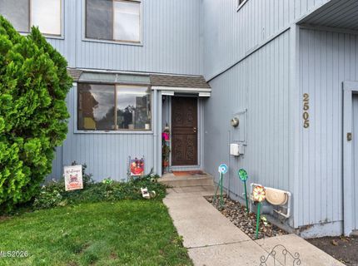
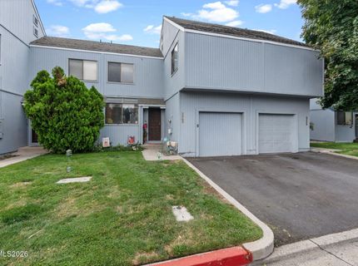
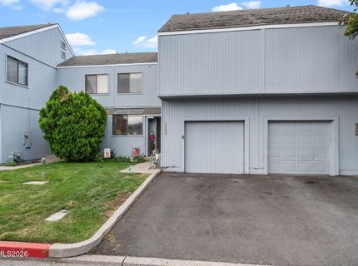
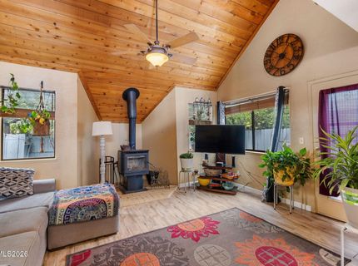
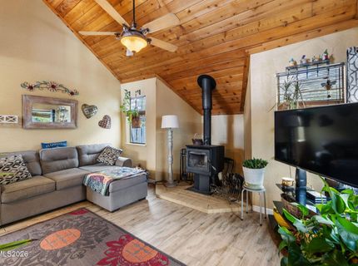
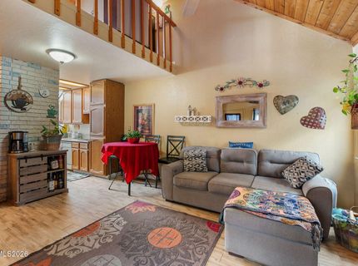
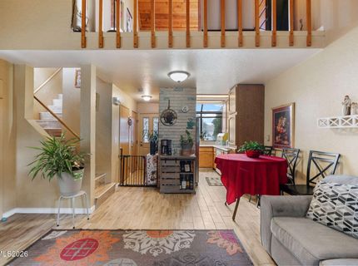
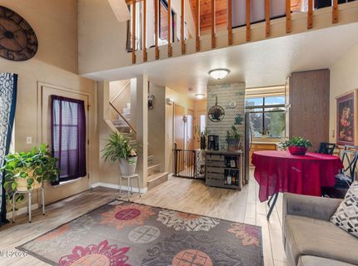
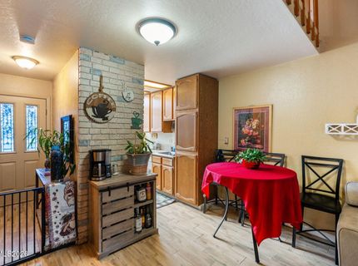
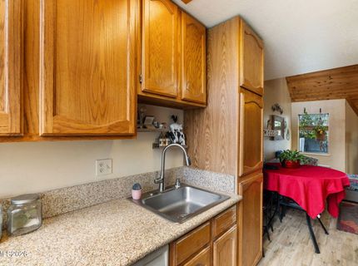
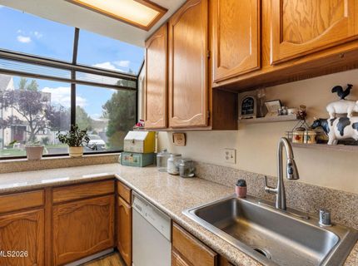
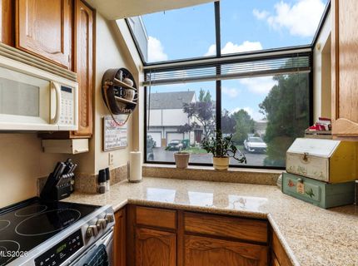
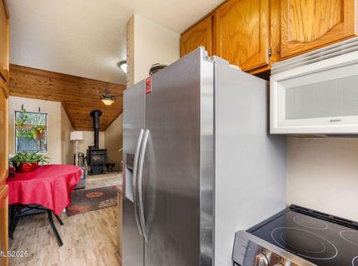
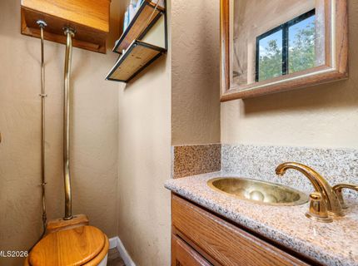
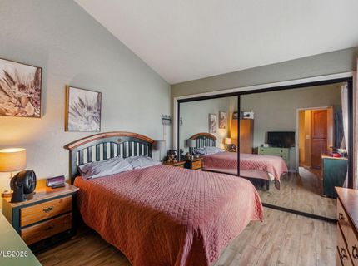
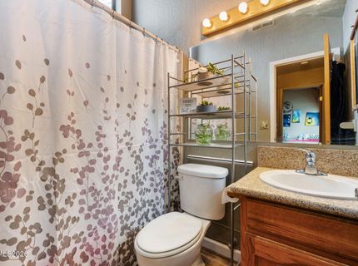
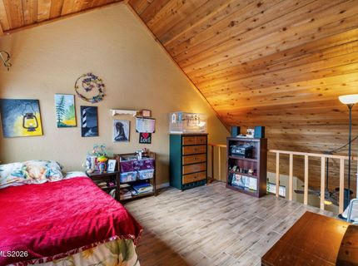
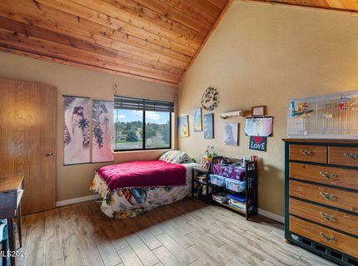
Convenient, low-maintenance living in the heart of town! This well-maintained one-bedroom condo with a versatile loft, 1.5 baths, and an attached one-car garage offers the perfect blend of comfort, functionality, and location. The open living space features granite countertops and stainless steel appliances, creating a clean, modern feel that's is move-in ready. Recent updates provide added peace of mind, including a water heater replaced just 7 months ago and a furnace less than 3 years old. The refrigerator is approximately 4 years old, and the microwave is scheduled to be replaced. Centrally located just minutes from I-80 and I-580, with easy access to downtown Reno and Sparks, grocery stores, restaurants, parks, and everyday conveniences. Whether you're a first-time buyer, looking to downsize, or searching for a low-maintenance investment, this is an opportunity you won't want to miss. Turnkey living in a convenient location and priced under $300,000-schedule your private showing today!

Property Details

Property Type: Residential - Condominium
Cooling: Central Air, Electric
Fireplaces: 1
Garage: 1 car attached
Heating: Electric, Fireplace(s), Forced Air, Natural Gas
Lot Size: 0.03 Acres
Roof Type: Composition, Shingle, Pitched
Stories: 2.0
Taxes: $683
Year Built: 1984
MLS ID: 260011577

Feature Descriptions

Additional Rooms: Loft
Association Fee Includes: Insurance, Maintenance Structure, Snow Removal, Maintenance Grounds - Partial
City Limits: Yes
Construction Type: Site/Stick-Built
Cooling Y/N: Yes
Dining: Ceiling Fan(s), High Ceilings, Living Room Combination
Exterior: Wood Siding
Fencing: Back Yard
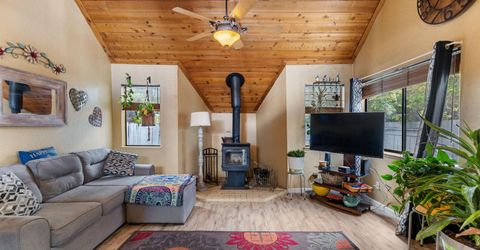
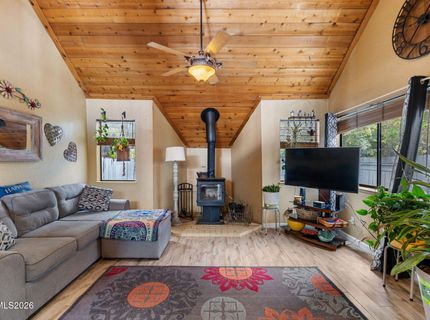
Fireplace: Wood Burning Stove, Living Room
Fireplace Y/N: Yes
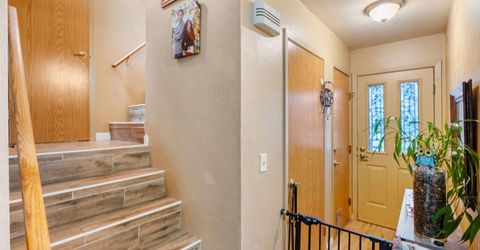
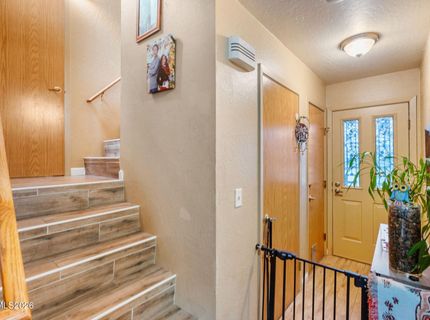
Flooring: Tile, Porcelain
Foundation: Slab
Heating Y/N: Yes
HOA Amenities: Landscaping, Pool, Parking
HOA Fee: $479/MonthlyAppliances:
HOA Y/N: Yes
Kitchen: Built-In Dishwasher, Built-In Microwave, Built-In Single Oven, Disposal, Electric Cooktop
Laundry Features: In Garage, Cabinets, Shelves
Living Room: Ceiling Fan(s), High Ceilings
Lot Features: Landscaped, Level, Sprinklers In Front
Master Bedroom: None
OtherStructures: None
Parcel #: 026-360-03
Parking: Attached, Garage, Garage Door Opener
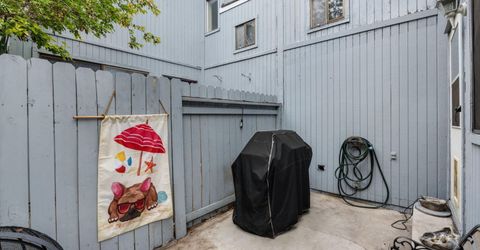
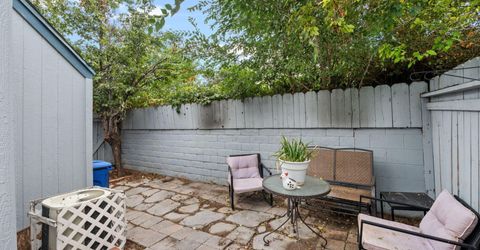
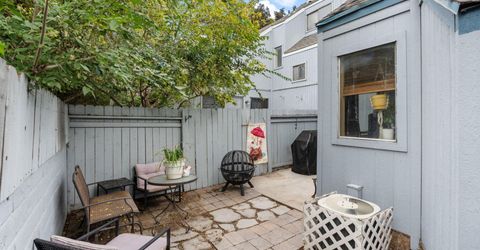
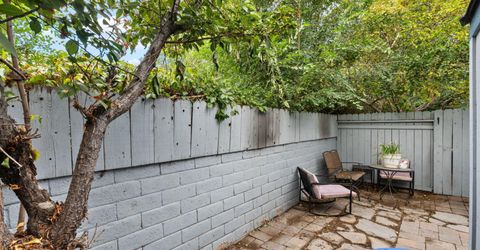
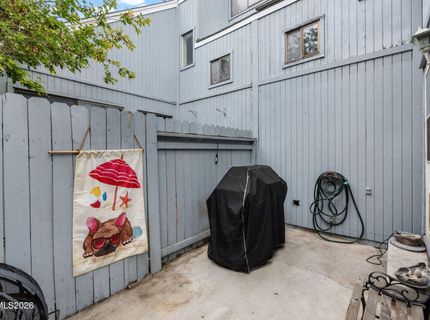
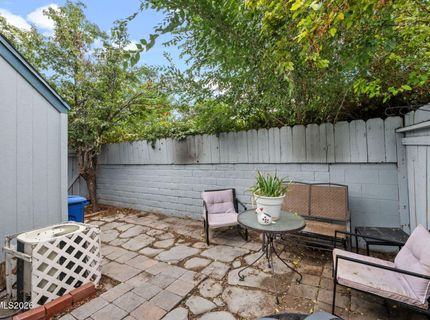
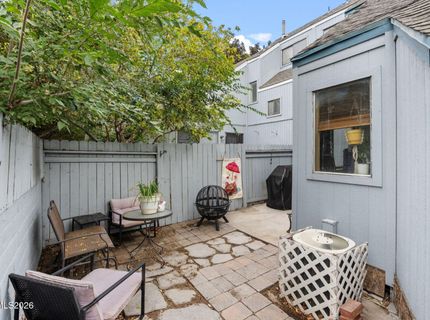
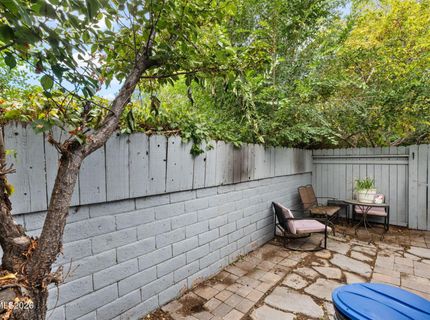
Patio/Porch: Patio, Uncovered
Road Frontage: Other
Road Responsibility: Public Maintained Road
Security Features: Smoke Detector(s)
Sewer: Public Sewer
Sprinklers: Automatic, Front
SQFT Living: 869
Utilities: Cable Available, Electricity Available, Natural Gas Available, Phone Available, Sewer Available, Water Available, Cellular Coverage, Internet Available, Water Meter Installed
Water: Public
Water Rights Y/N: No
Window Features: Blinds, Double Pane Windows, Metal Frames, Rods

Amenities

Ceiling Fan(s)
High Ceilings
Smart Thermostat
Vaulted Ceiling(s)
Loft

Schools

High School: Hug
Middle School: Traner
Elementary School: Mathews

Neighborhood Map

Driving Directions

Demographics

Estimate My Payments

  • Estimated Payment
    $749.16
  • Principal & Interest
    $612.03
  • Property Tax
    $56.92
  • Homeowner's Insurance
    $80.21
(Payments are an estimate and may vary by lender)

Mortgage Calculator

Change Payment Information

%
years/fixed
yearly
yearly (est.)
Contact Photo

We're Here to Help

Connect with our team of knowlegable local agents to guide your next move with style and grace.

Login to My Homefinder