
Join Login
2955 Lakeside Drive, Unit 119, Reno, NV 89509 Photo

32 Photos

2955 Lakeside Drive, 119
Reno, NV 89509
$210,000
1 Beds | 1 full Baths | 909 sqft | 0.00 Acreage

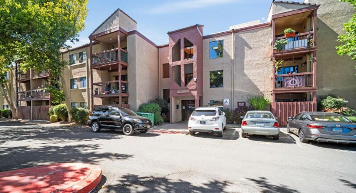
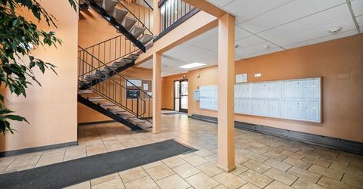
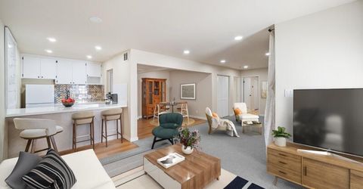
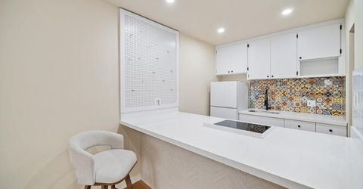
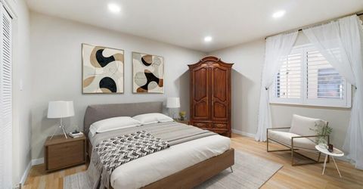
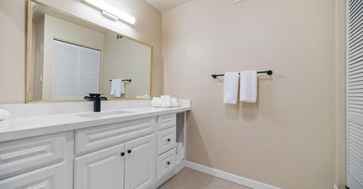
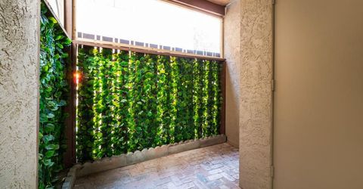
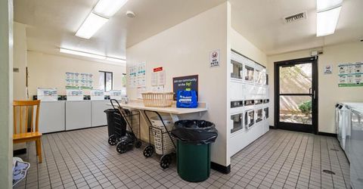
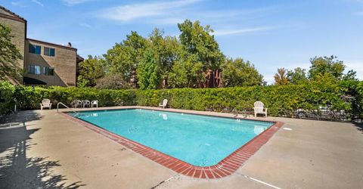
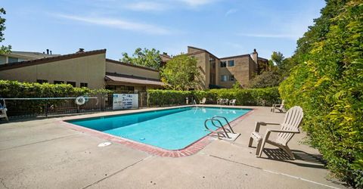
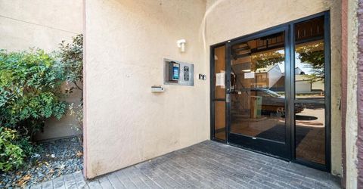
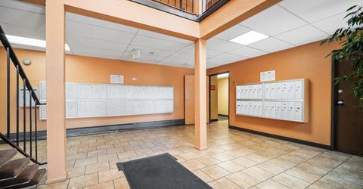
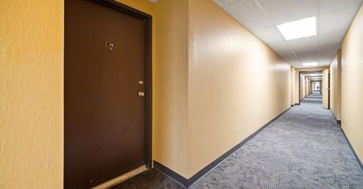
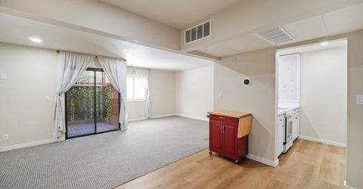
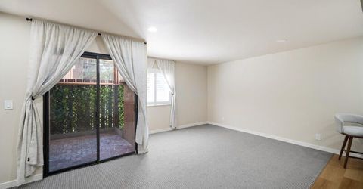
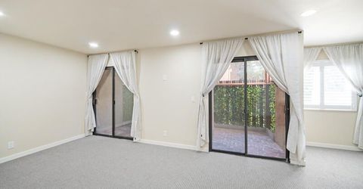
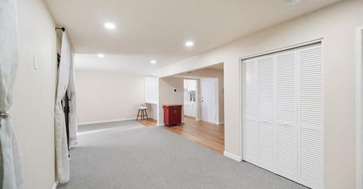
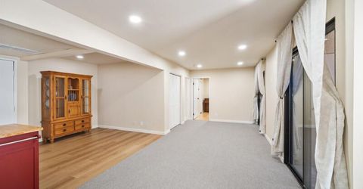
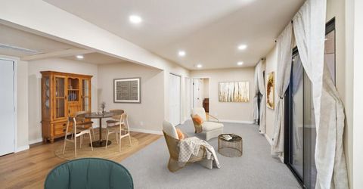
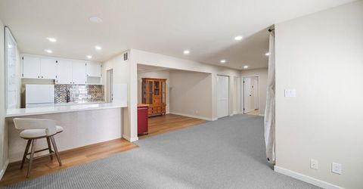
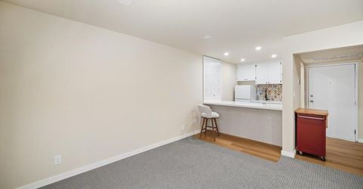
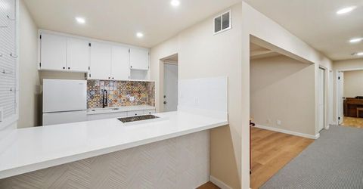
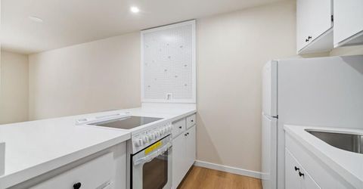
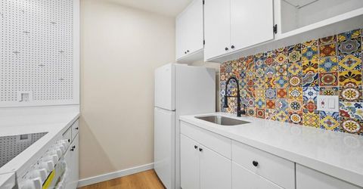
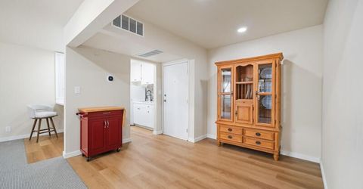
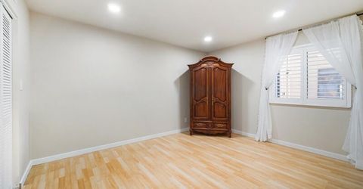
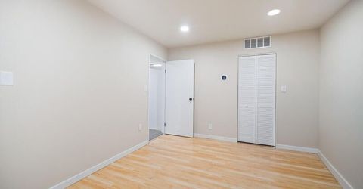
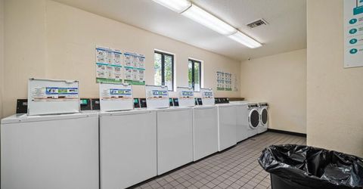
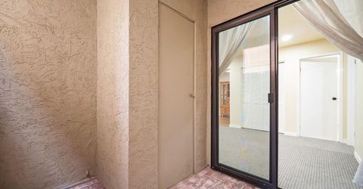
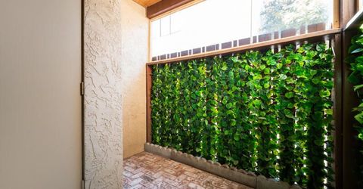
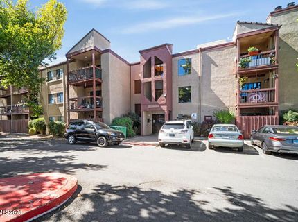
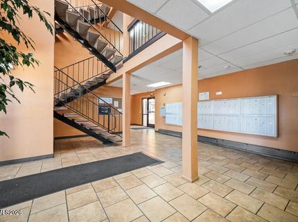
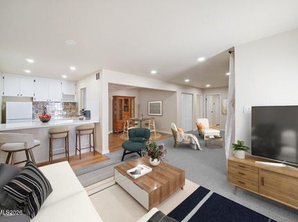
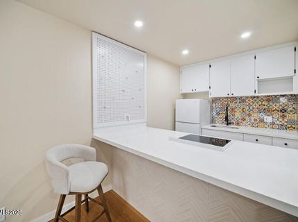
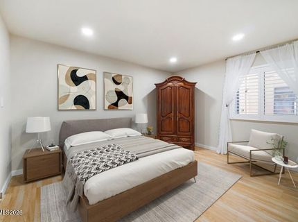
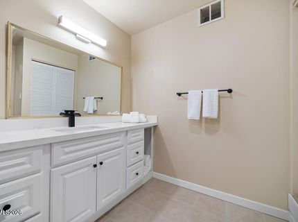
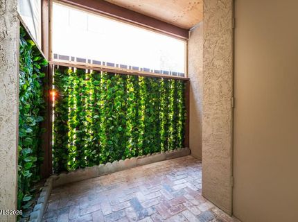
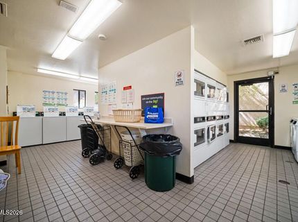
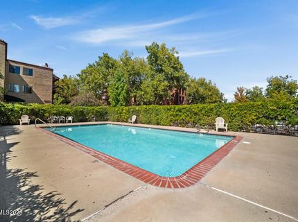
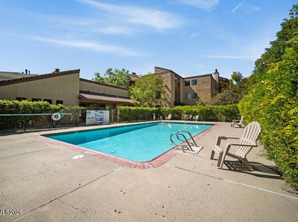
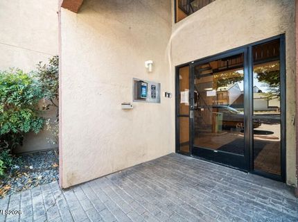
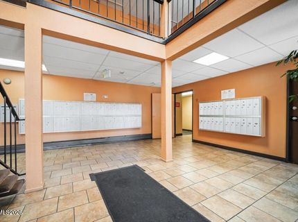
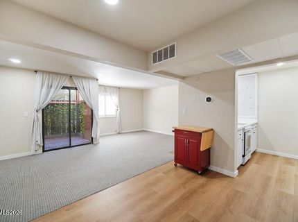
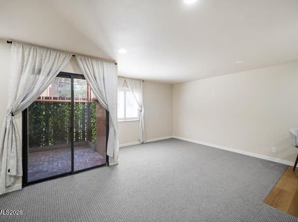
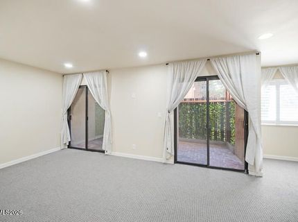
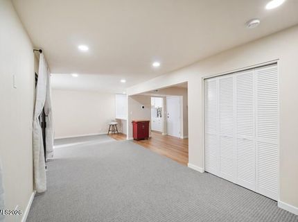
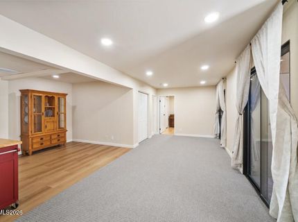
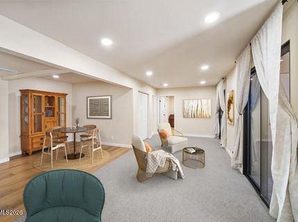
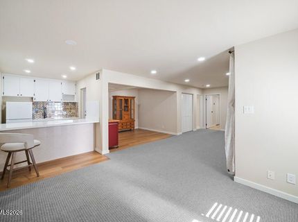
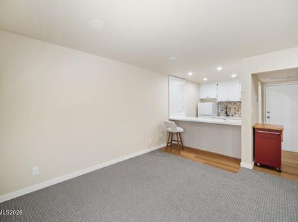
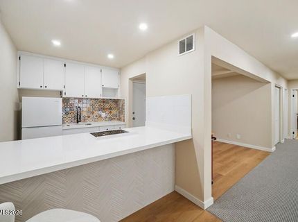
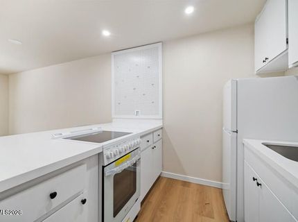
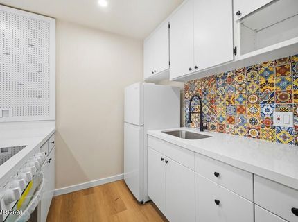
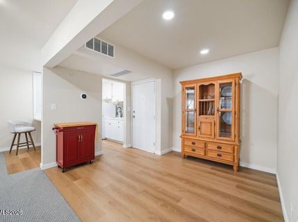
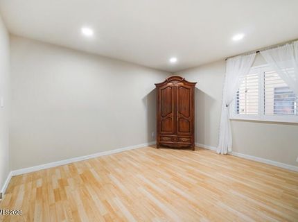
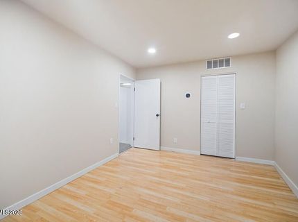
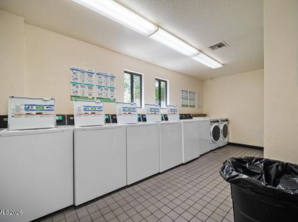
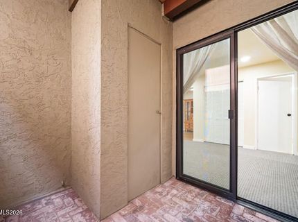
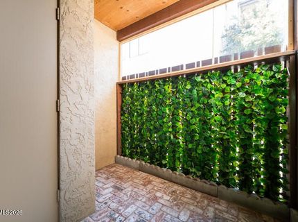
Welcome to this oversized one bedroom, one bathroom, ground floor condominium in the heart of South Reno. Fresh updates include a new electric range, new refrigerator, new countertops, freshly painted interior, new flooring and plantation shutters. Residents can enjoy their own private patio, or relax in the gated in-ground pool. This unit has covered parking, a centralized laundry area near the pool, as well as an in-unit dryer hookup. Conveniently located near shopping and Virginia Lake, this ground floor home offers easy living with keyed access and centralized mail center. This comfortable, updated space is ready to welcome its next owner. Schedule your private showing, today.

Listed By / Presented By

Listed By

Agency Name: Opal Real Estate Advisors
Agent Name: Mary Rita Eissmann
Agency Phone: 775-357-9035
Agent Phone: 775-745-0402

agent picture

Presented By

Agent Name: Liz Edmunds
Agent Phone: 530.414.0753
Agency Title: Chase International Real Estate

IDX logo

Property Details

Property Type: Residential - Condominium
Cooling: Central Air
Fenced: Yes
Heating: Forced Air, Heat Pump
Lot Size: 0.00 Acres
Roof Type: Composition, Flat
Stories: 1.0
Taxes: $582
Year Built: 1979
MLS ID: 260012119

Feature Descriptions

Additional Rooms: None
Association Fee Includes: Insurance, Maintenance Grounds, Maintenance Structure, Snow Removal, Trash, Water, Heating, Cooling, Common Area - Maintenance
Carport Spaces: 1
Carport Y/N: 1
City Limits: Yes
Construction Type: Site/Stick-Built
Cooling Y/N: Yes
Days on Site: 1
Dining: Family Room Combination, Kitchen Combination
Exterior: Frame, Stucco
Family Room: Dining Room Combination
Fencing: Partial
Flooring: Carpet, Laminate, Vinyl, Varies
Foundation: Slab
Heating Y/N: Yes
HOA Amenities: Elevator(s), Landscaping, Pool, Parking
HOA Fee: $481.77/MonthlyAppliances:
HOA Y/N: Yes
Kitchen: Breakfast Bar, Breakfast Nook, Disposal
Laundry Features: Common Area, Electric Dryer Hookup
Living Room: None
Lot Features: Corner Lot, Landscaped
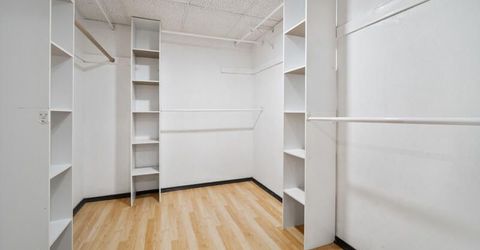
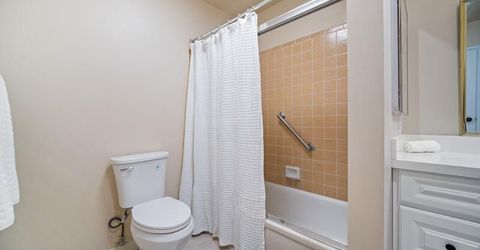
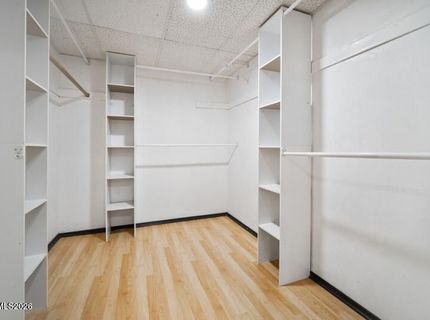
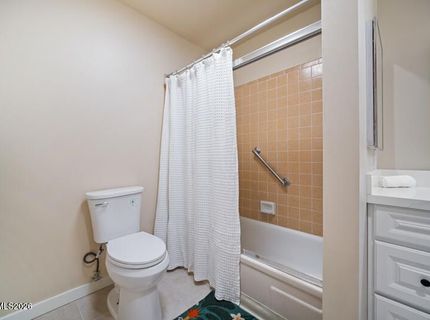
Master Bedroom: On Main Floor, Tub/Shower Combination, Walk-In Closet(s)
OtherStructures: Outbuilding, Other
Parcel #: 019-451-19
Parking: Carport, Detached, Additional Parking
Patio/Porch: Patio, Covered, Screened
Pool Features: Fenced, In Ground, Outdoor Pool
Road Frontage: Public, City Street
Road Responsibility: Public Maintained Road
Security Features: Smoke Detector(s), Security Gate, Other
Sewer: Public Sewer
Sprinklers: Automatic
SQFT Living: 909
Swimming Pool: Yes
Utilities: Electricity Connected, Sewer Connected, Water Connected, Cellular Coverage, Internet Available
Water: Public
Water Rights Y/N: No
Window Features: Drapes, Window Coverings

Amenities

Elevator
No Interior Steps
Breakfast Bar
Primary Downstairs
Walk-In Closet(s)
Multiple Entry Flat or Ramped

Schools

High School: Reno
Middle School: Swope
Elementary School: Anderson

Neighborhood Map

Driving Directions

Demographics

Estimate My Payments

  • Estimated Payment
    $577.12
  • Principal & Interest
    $467.37
  • Property Tax
    $48.50
  • Homeowner's Insurance
    $61.25
(Payments are an estimate and may vary by lender)

Mortgage Calculator

Change Payment Information

%
years/fixed
yearly
yearly (est.)
Contact Photo

We're Here to Help

Connect with our team of knowlegable local agents to guide your next move with style and grace.

Login to My Homefinder