
Join Login
3070 Idlewild Drive, Reno, NV 89509 Photo

32 Total Photos [Click to View All]

3070 Idlewild Drive
Reno, NV 89509
$829,000
4 Beds | 3 full Baths | 2372 sqft | 0.21 Acreage

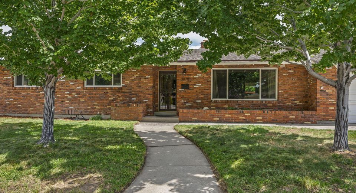
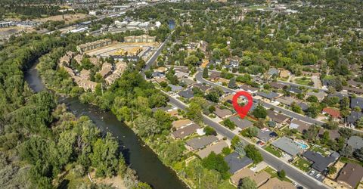
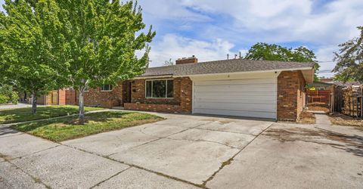
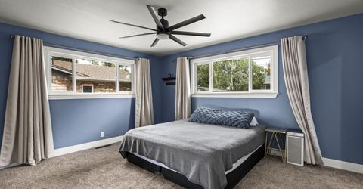
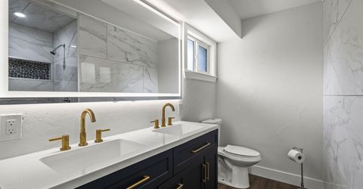
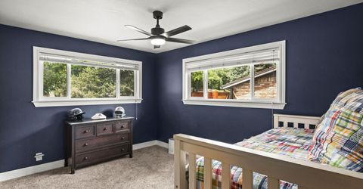
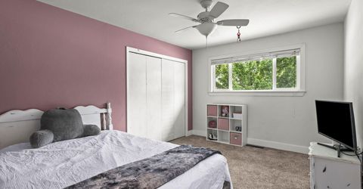
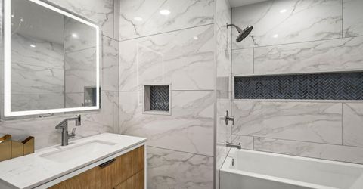
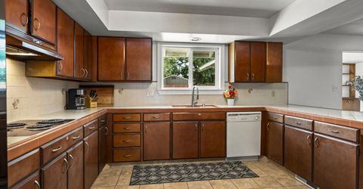
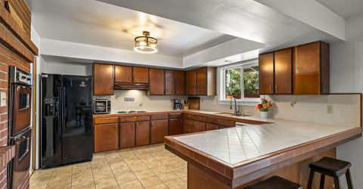
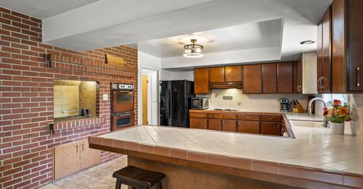
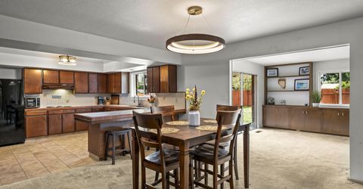
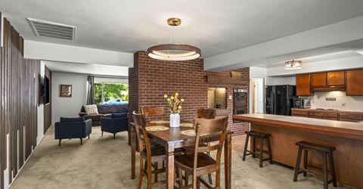
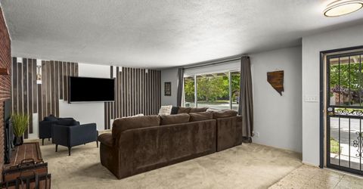
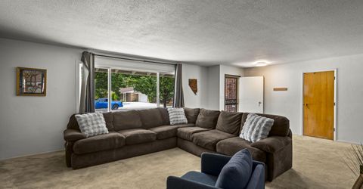
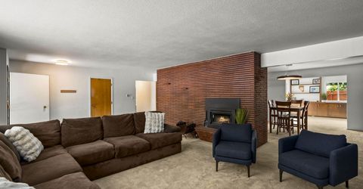
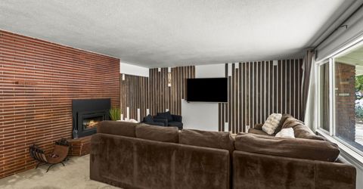
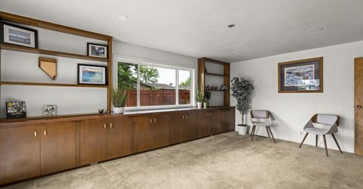
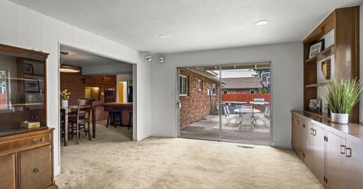
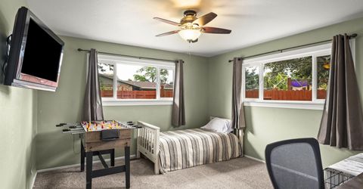
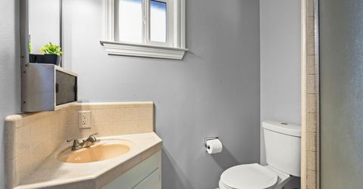
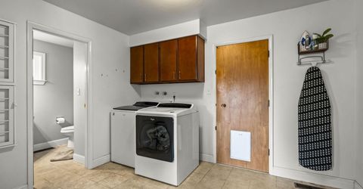
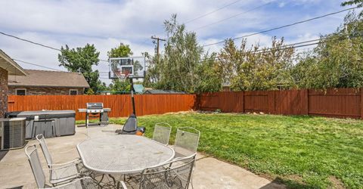
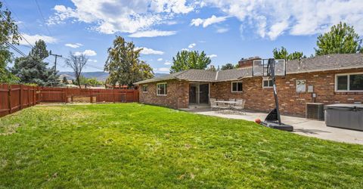
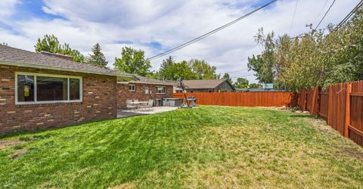
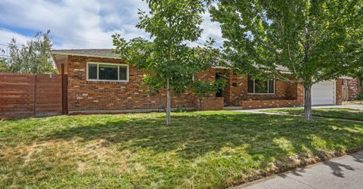
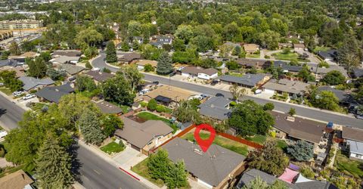
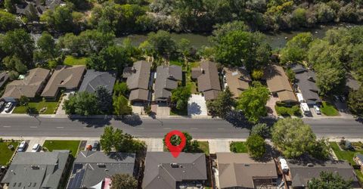
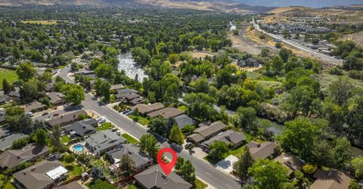
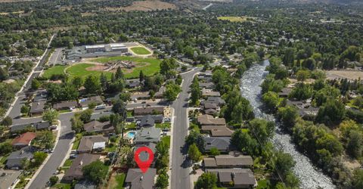
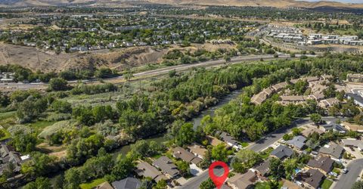
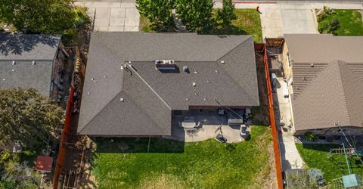
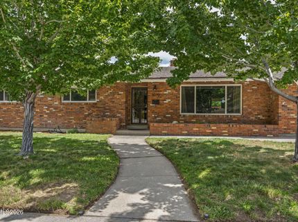
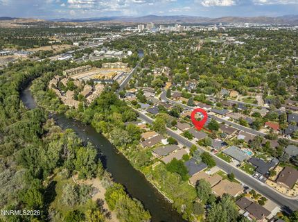
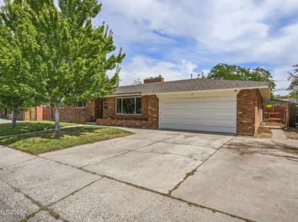
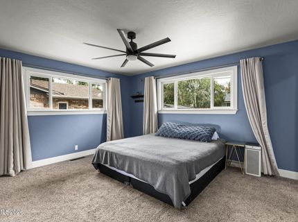
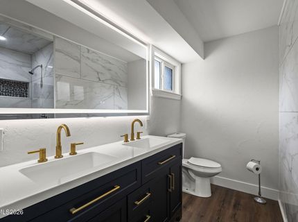
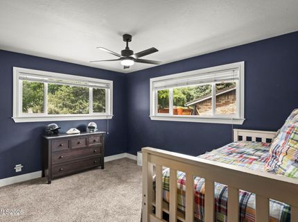
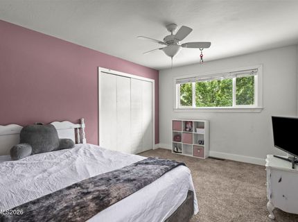
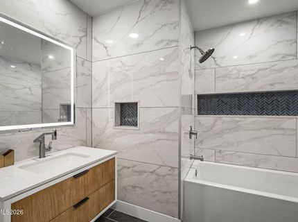
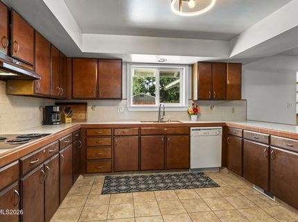
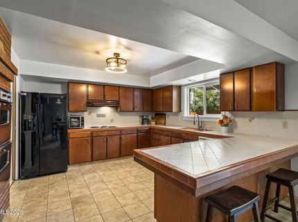
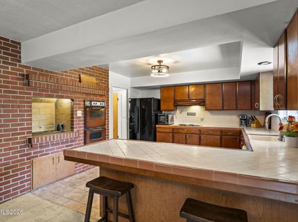
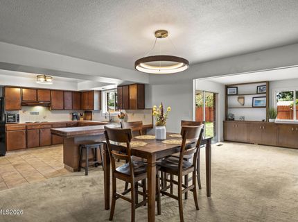
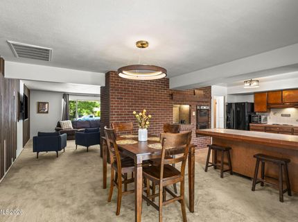
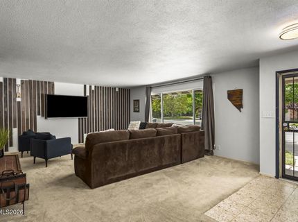
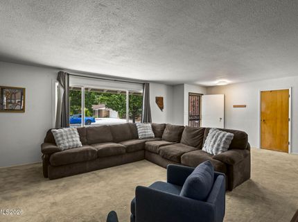
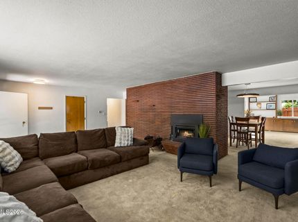
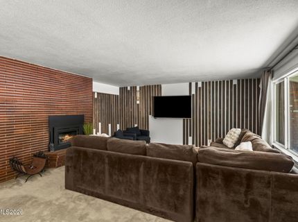
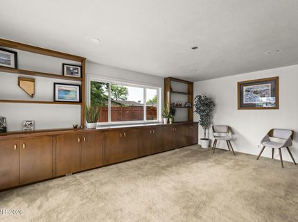
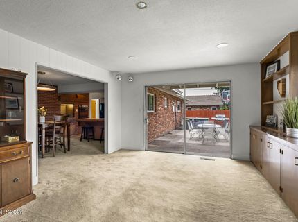
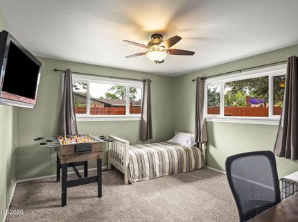
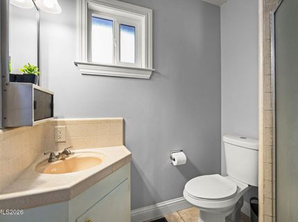
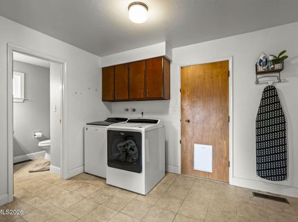
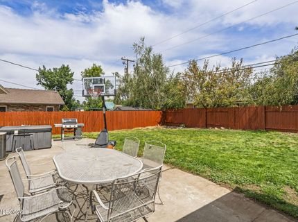
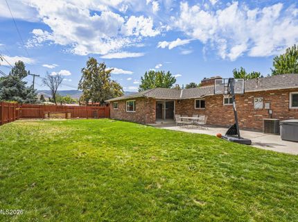
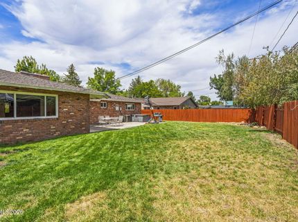
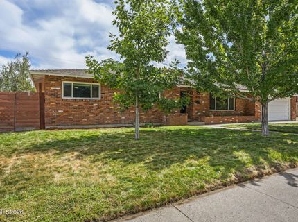
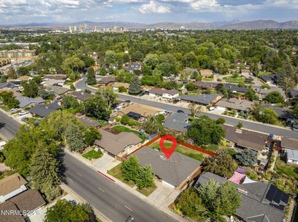
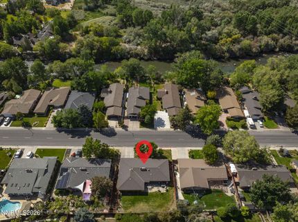
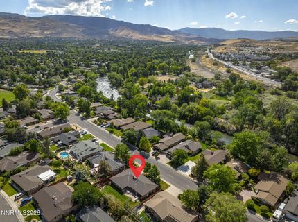
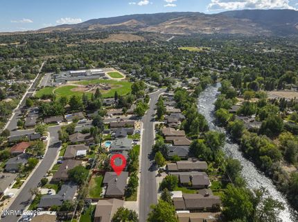
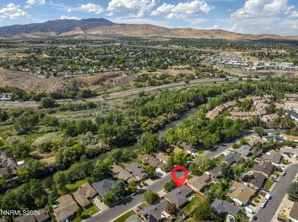
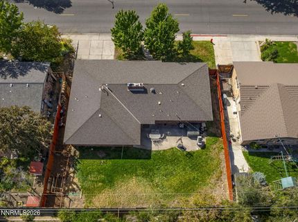
Idlewild River Walk Community Home for Sale. This desirable highly sought neighborhood has so much to offer. Presenting a 2.372 sf ranch style, single-level home, four bedrooms, three full bathrooms, two car garage with extra parking space. Sporting a large 9,278 sq. ft. lot with a spacious fully fenced back yard with a dog run and plenty of room for play area, gardens or fruit trees. The kitchen has vintage double ovens, electric cook top, exhaust and a built-in indoor rotisserie. Spacious area for meal preparation with plenty of countertop area. Breakfast bar immediately accessible. Primary bedroom has a walk-in closet and newly upgraded bathroom with dual sink vanity and a brand new walk-in tiled shower. Two other bedrooms are located on the same side of the home as the primary bedroom. Second full bath had a tub/ shower combination newly upgraded, very nice. The fourth bedroom is located on the opposite side of the home, which is a larger bedroom and sits off a (mud room type area) that has access to a full bathroom, laundry area and the two-car garage. Before arriving to the (mud room type area) you pass through a large bonus room that has access to the dining area and the outdoors. Home sits right on Idlewild Drive which attracts lots of activity-minded folks.

Listed By / Presented By

Listed By

Agency Name: Realty One Group Eminence
Agent Name: Robert Ault
Agency Phone: 775-683-3360
Agent Phone: 702-412-9877

agent picture

Presented By

Agent Name: Liz Edmunds
Agent Phone: 530.414.0753
Agency Title: Chase International Real Estate

IDX logo

Property Details

Property Type: Residential - Single Family
Cooling: Central Air, Electric
Fireplaces: 1
Garage: 2 car attached
Heating: Fireplace(s), Forced Air, Natural Gas
Lot Size: 0.21 Acres
Roof Type: Shingle, Pitched
Stories: 1.0
Taxes: $1,634
Year Built: 1964
MLS ID: 260011200

Feature Descriptions

Additional Rooms: Bonus Room, Mud Room
Appliances: Disposal, Double Oven, Dishwasher, Electric Oven, Electric Range, Refrigerator, Electric Cooktop
City Limits: Yes
Construction Type: Site/Stick-Built
Cooling Y/N: Yes
Dining: Family Room Combination, Kitchen Combination, Living Room Combination
Exterior: Brick Veneer
Family Room: Dining Room Combination, Separate/Formal Room
Fencing: Back Yard
Fireplace: Insert, Wood Burning, Living Room
Fireplace Y/N: Yes
Flooring: Carpet, Laminate, Tile, Linoleum
Foundation: Crawl Space, Concrete Perimeter
Heating Y/N: Yes
Kitchen: Breakfast Bar, Built-In Dishwasher, Built-In Double Oven, Disposal, Electric Cooktop
Laundry Features: Common Area, Washer Hookup, Cabinets, Shelves, Electric Dryer Hookup
Living Room: Separate/Formal Room
Lot Features: Landscaped, Level, Sprinklers In Front, Sprinklers In Rear
Master Bedroom: Ceiling Fan(s), Double Sinks, On Main Floor, Shower Stall, Walk-In Closet(s)
OtherStructures: None
Parcel #: 010-411-11
Parking: Attached, Garage, Additional Parking
Patio/Porch: Patio
Road Frontage: Public, City Street
Road Responsibility: Public Maintained Road
Security Features: Carbon Monoxide Detector(s), Smoke Detector(s), Video Doorbell
Sewer: Public Sewer
Sprinklers: Automatic, Front, Rear
SQFT Living: 2372
Utilities: Cable Available, Cable Connected, Electricity Available, Electricity Connected, Natural Gas Available, Natural Gas Connected, Phone Available, Sewer Available, Sewer Connected, Water Available, Water Connected, Cellular Coverage, Internet Available, Internet Connected
Water: Public
Water Rights Y/N: No
Window Features: Blinds, Drapes, Double Pane Windows, Vinyl Frames, Rods

Amenities

Ceiling Fan(s)
Smart Thermostat
Breakfast Bar
Primary Downstairs
Walk-In Closet(s)
Dog Run

Schools

High School: Reno
Middle School: Swope
Elementary School: Hunter Lake

Neighborhood Map

Driving Directions

Demographics

Estimate My Payments

  • Estimated Payment
    $2,222.95
  • Principal & Interest
    $1,844.99
  • Property Tax
    $136.17
  • Homeowner's Insurance
    $241.79
(Payments are an estimate and may vary by lender)

Mortgage Calculator

Change Payment Information

%
years/fixed
yearly
yearly (est.)
Contact Photo

We're Here to Help

Connect with our team of knowlegable local agents to guide your next move with style and grace.

Login to My Homefinder