
Join Login
315 Crampton Street, Reno, NV 89502 Photo

43 Total Photos [Click to View All]

315 Crampton Street
Reno, NV 89502
$1,090,000
7 Beds | 6 Baths | 3108 sqft | 0.16 Acreage

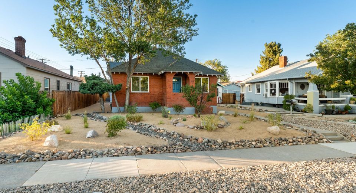
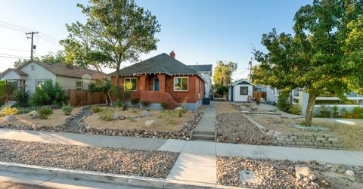
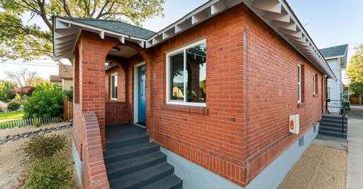
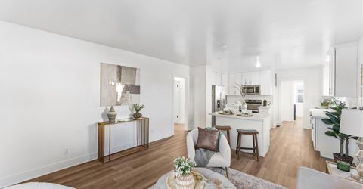
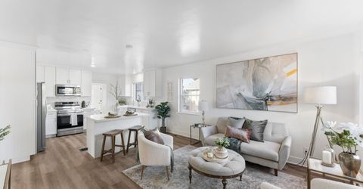
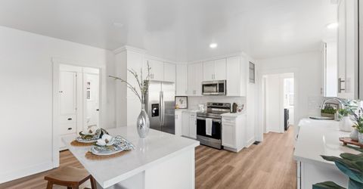
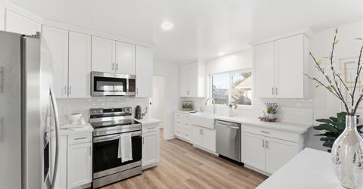
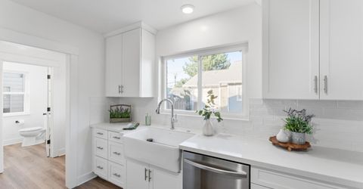
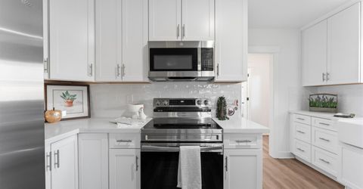
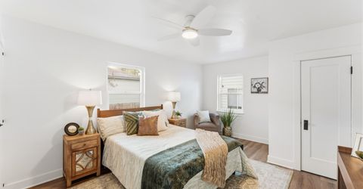
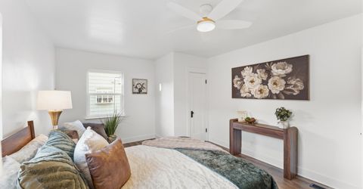
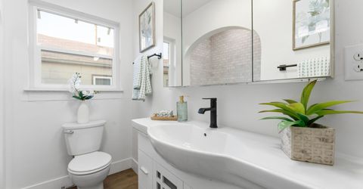
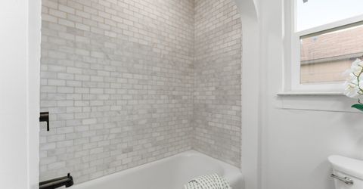
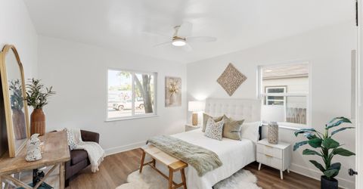
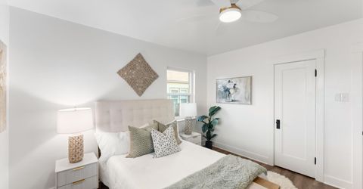
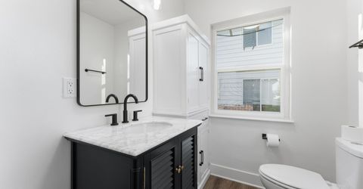
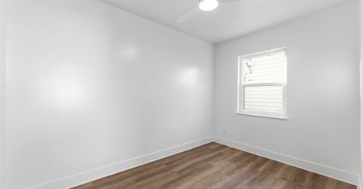
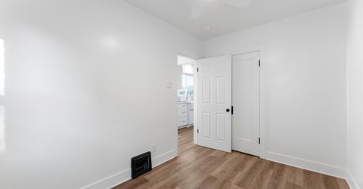
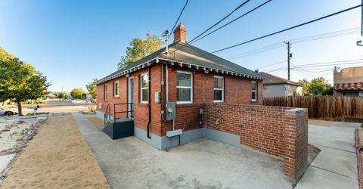
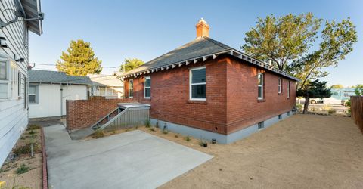
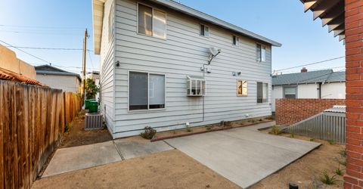
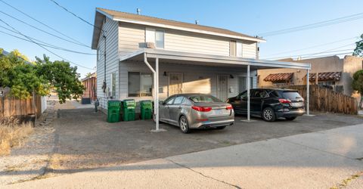
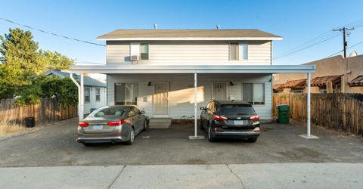
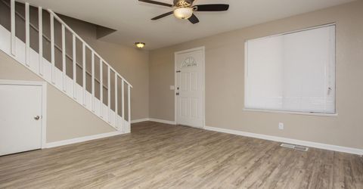
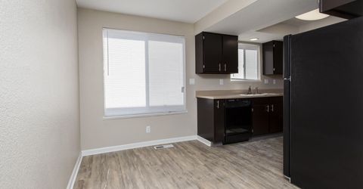
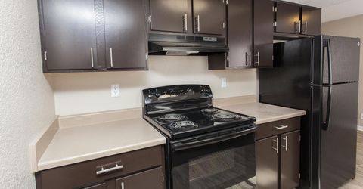
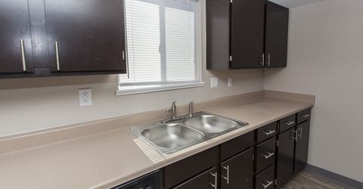
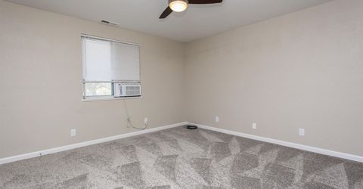
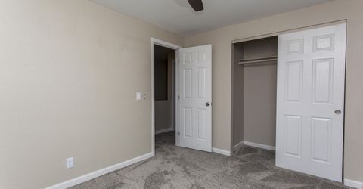
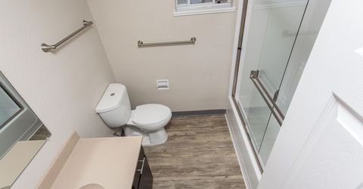
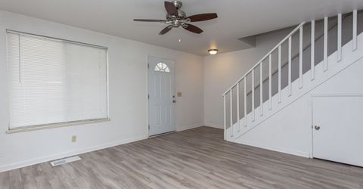
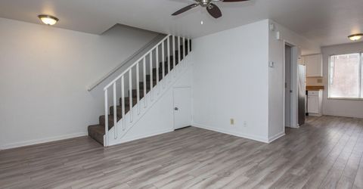
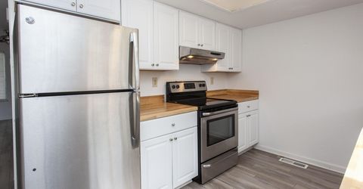
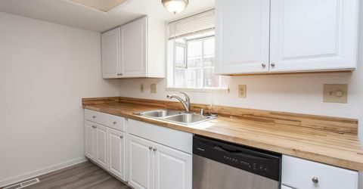
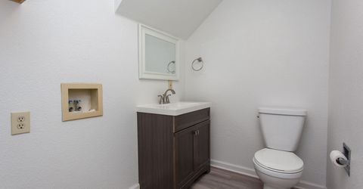
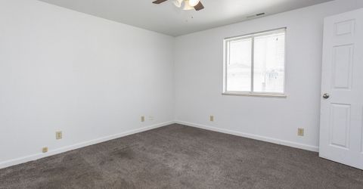
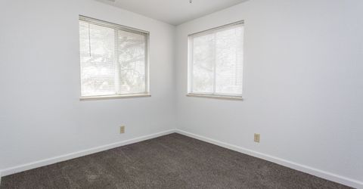
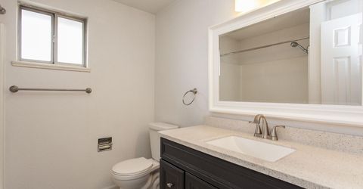
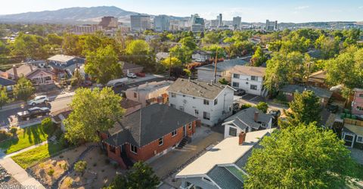
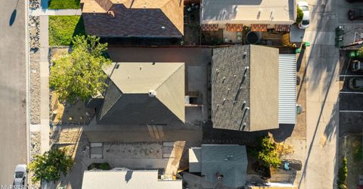
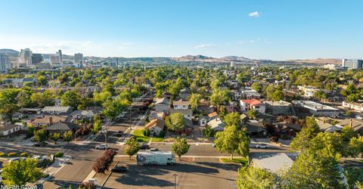
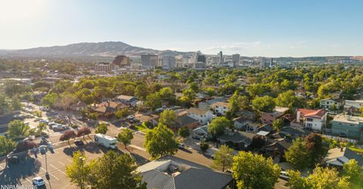
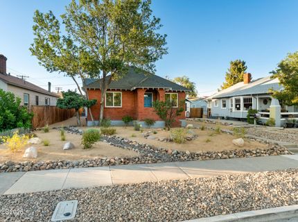
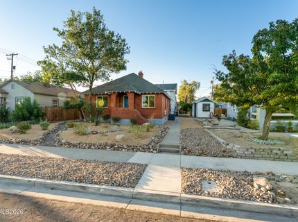
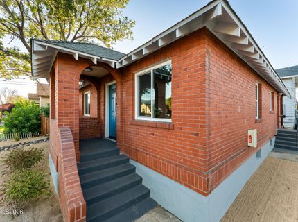
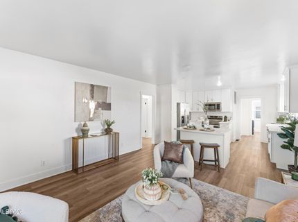
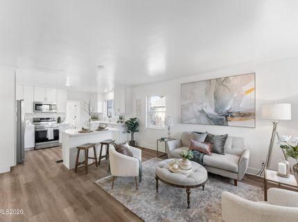
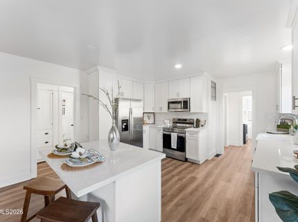
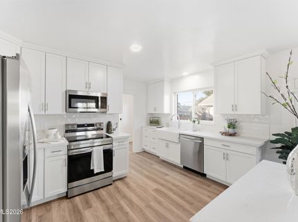
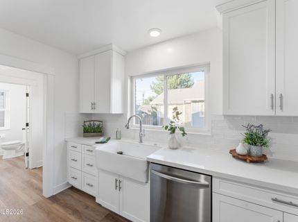
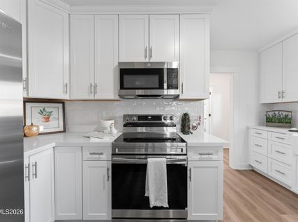
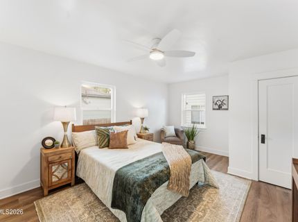
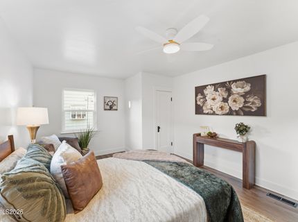
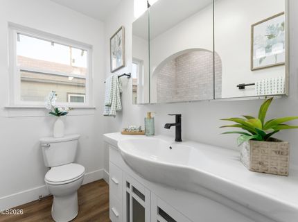
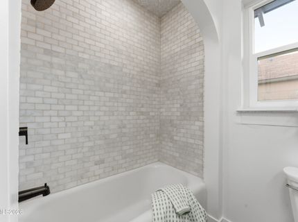
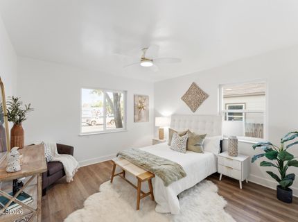
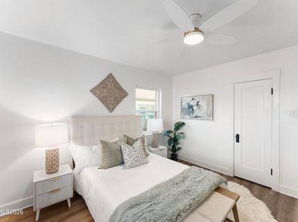
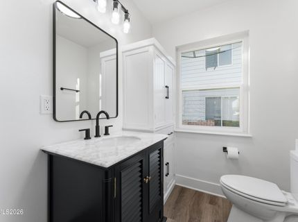
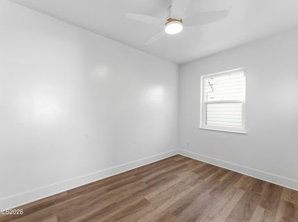
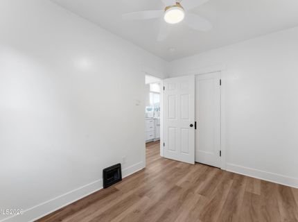
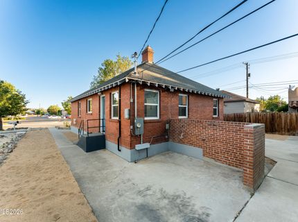
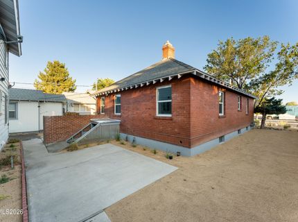
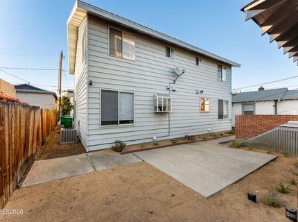
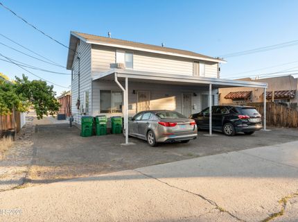
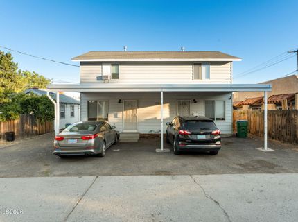
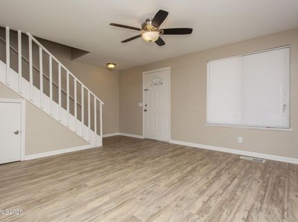
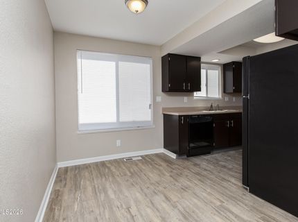
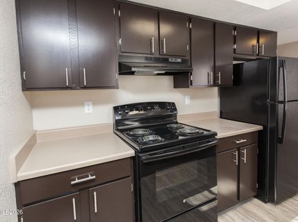
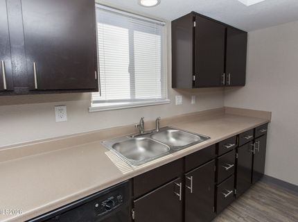
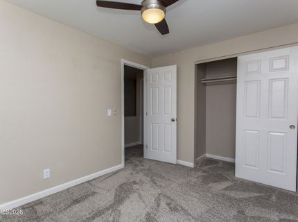
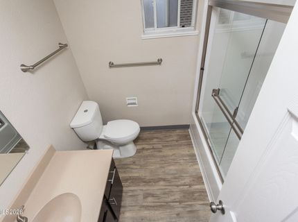
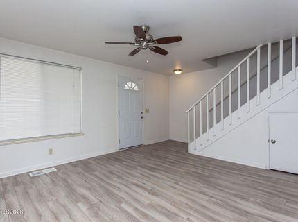
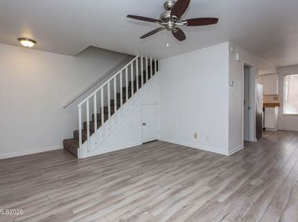
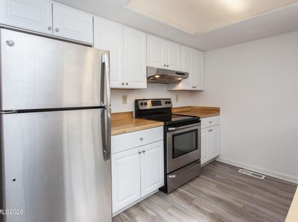
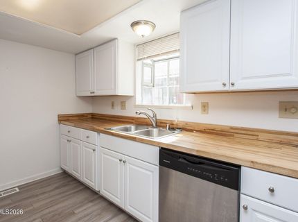
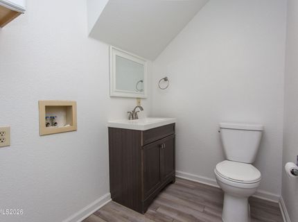
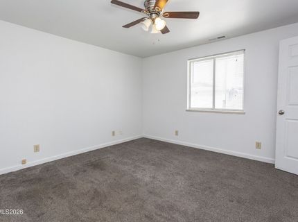
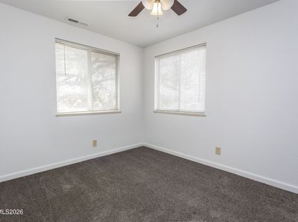
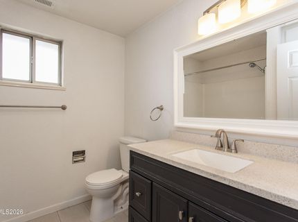
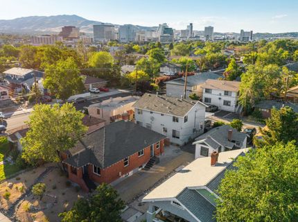
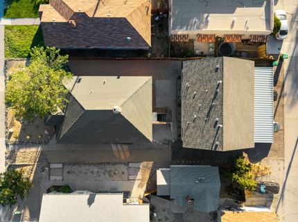
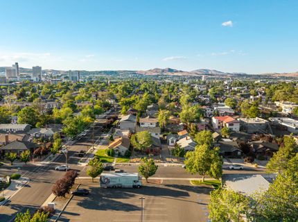
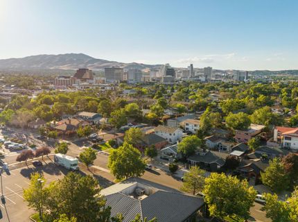
315 Crampton St - Midtown Reno Triplex Rare Midtown Reno triplex offering strong income and owner-user flexibility, all on one parcel just steps from the shops, restaurants, and nightlife that make Midtown one of Reno's most sought-after neighborhoods. The property features a front house plus a back duplex, giving you multiple paths to build equity, generate cash flow, or live in one unit while the others help pay the mortgage. The front house is a beautifully renovated, vacant, 3-bedroom, 1.5-bath detached house - ideal for an owner-user or investor. Recent upgrades include a remodeled kitchen with new countertops, cabinets, and appliances, updated bathrooms, new flooring throughout, all-new double-pane windows, and refreshed landscaping. An unfinished basement offers exciting potential to add livable square footage or even a fourth unit (buyer and buyer's agent to verify with City). The back duplex consists of two comfortable 2-bedroom, 1.5-bath units, each currently rented at 1,650/month for reliable, in-place income. Together, the three units make this an excellent addition to any investment portfolio - or the perfect house-hack opportunity for a buyer looking to offset their cost of living. With a walkable Midtown location, versatile unit mix, and value-add upside in the basement, opportunities like this don't come along often. Don't miss your chance to own a piece of one of Reno's most dynamic neighborhoods.

Listed By / Presented By

Listed By

Agency Name: Engel & Volkers Reno
Agent Name: Brandon Becker
Agency Phone: 775-710-3411
Agent Phone: 310-560-8702

agent picture

Presented By

Agent Name: Liz Edmunds
Agent Phone: 530.414.0753
Agency Title: Chase International Real Estate

IDX logo

Property Details

Property Type: Multi Unit - Multiple
Cooling: Wall/Window Unit(s), Varies by Unit
Heating: Forced Air, Natural Gas, Varies by Unit
Lot Size: 0.16 Acres
Roof Type: Pitched, Asphalt, Shingle
Taxes: $2,861
Year Built: 1936
MLS ID: 260008898

Units

Studio Units:
Bathroom(s): 2
Square Footage: 1148
1 Bedroom Units:
Bathroom(s): 2
Rent: $1650.00
Square Footage: 980
Total Units: 1
2 Bedroom Units:
Bathroom(s): 2
Rent: $1650.00
Square Footage: 980
Total Units: 1
3 Bedroom Units:

Feature Descriptions

Appliances: Dryer, Disposal, Dishwasher, Electric Range, Microwave, Refrigerator, Washer, Oven
Construction Type: Masonry, Site/Stick-Built
Cooling Y/N: Yes
Exterior: Aluminum Siding, Brick
Flooring: Carpet, Vinyl, Varies
Foundation: Crawl Space, Concrete Perimeter
Heating Y/N: Yes
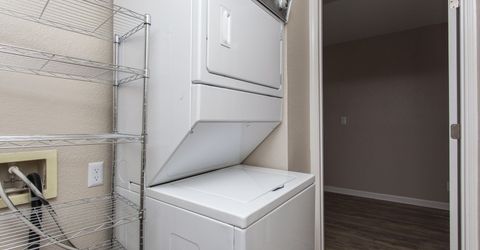
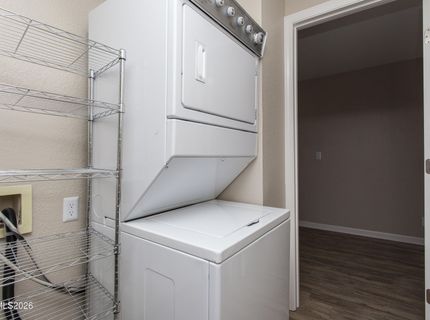
Laundry Features: In Unit
Lot Features: Landscaped, Level
OtherStructures: None
Owner Pays: Sewer, Trash Collection, Water
Parcel #: 013-163-15
Parking: Carport, Tandem, Varies by Unit
Patio/Porch: Patio
Pool Features: None
Security Features: Smoke Detector(s)
Sewer: Public Sewer
Sprinklers: Automatic, Drip System
Tenant Pays: Electricity, Gas, Internet
Units: 3
Units Furnished: None
Utilities: Cellular Coverage, Internet Connected, Water Meter Installed, Cable Connected, Electricity Connected, Natural Gas Connected, Phone Connected, Sewer Connected, Water Connected
Water: Public
Window Features: Vinyl Frames, Aluminum Frames, Double Pane Windows, Varies

Amenities

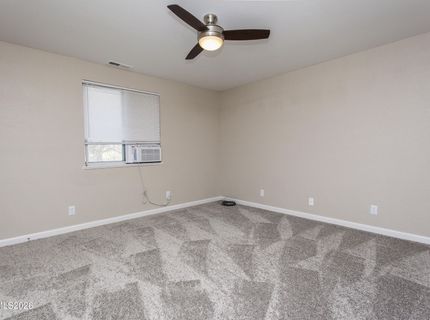
Ceiling Fan(s)

Schools

High School: Wooster
Middle School: Vaughn
Elementary School: Veterans

Neighborhood Map

Driving Directions

Demographics

Estimate My Payments

  • Estimated Payment
    $2,982.20
  • Principal & Interest
    $2,425.87
  • Property Tax
    $238.42
  • Homeowner's Insurance
    $317.92
(Payments are an estimate and may vary by lender)

Mortgage Calculator

Change Payment Information

%
years/fixed
yearly
yearly (est.)
Contact Photo

We're Here to Help

Connect with our team of knowlegable local agents to guide your next move with style and grace.

Login to My Homefinder

Pixel