
Join Login
3611 Pulsar Lane, Unit 1, Carson City, NV 89705 Photo

30 Total Photos [Click to View All]

3611 Pulsar Lane, 1
Carson City, NV 89705
$394,000
2 Beds | 2 full Baths | 1350 sqft | 0.03 Acreage

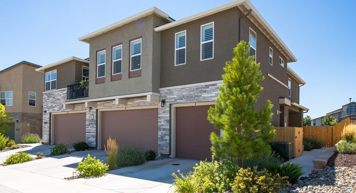
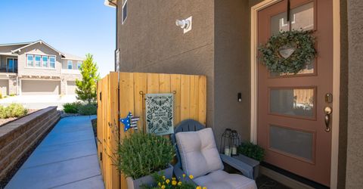
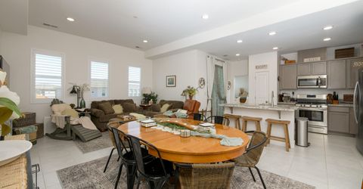
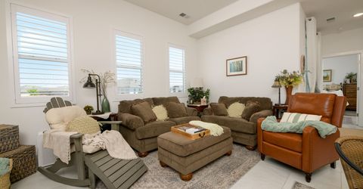
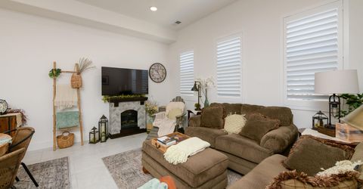
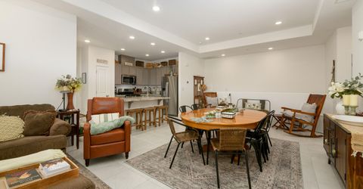
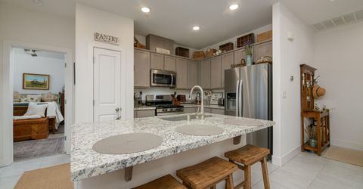
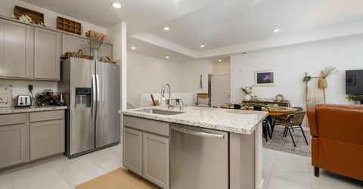
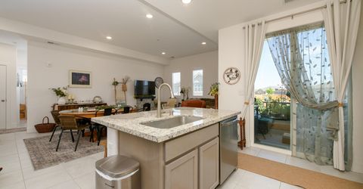
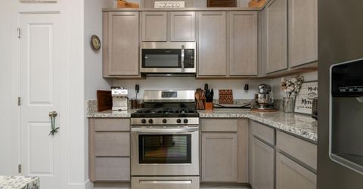
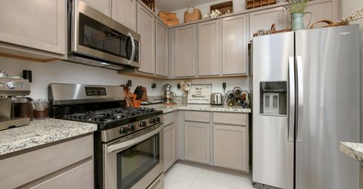
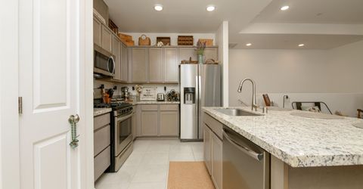
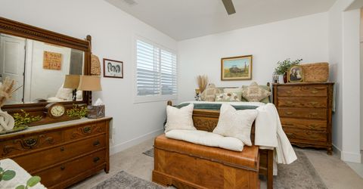
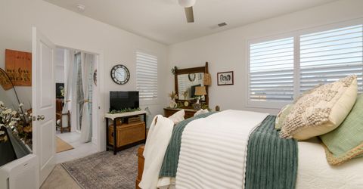
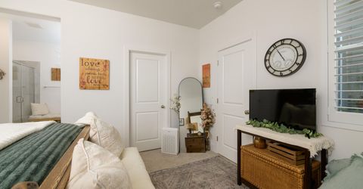
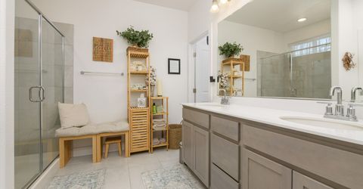
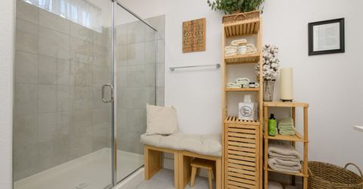
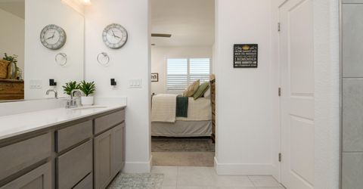
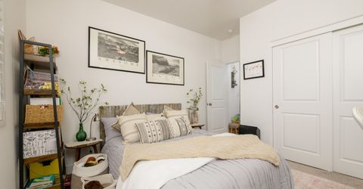
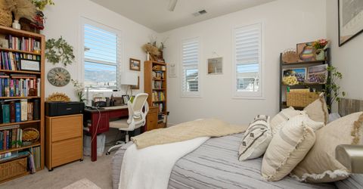
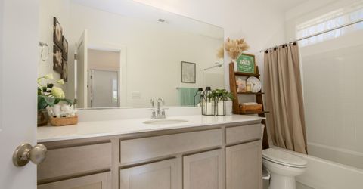
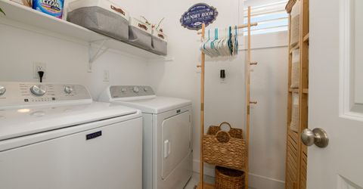
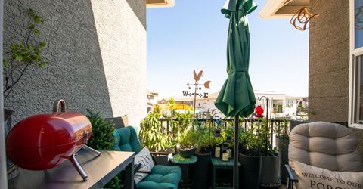
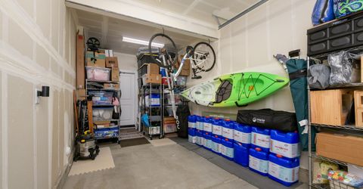
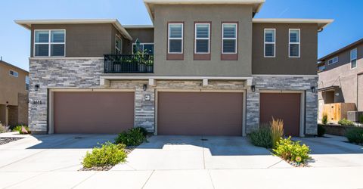
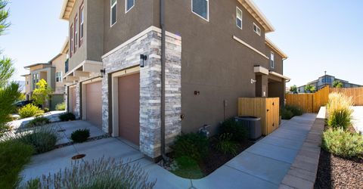
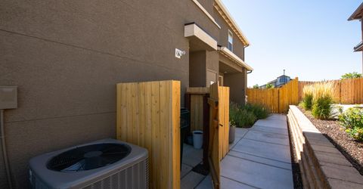
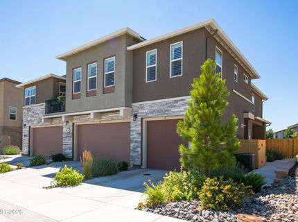
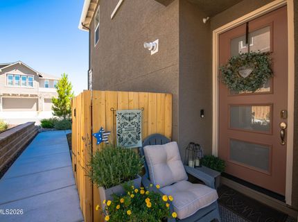
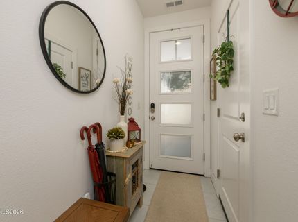
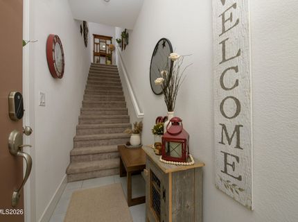
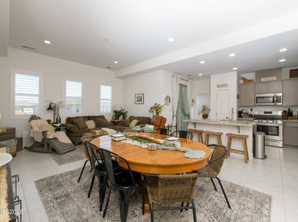
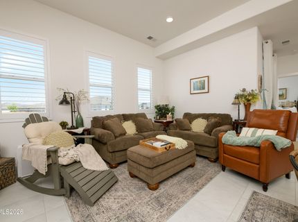
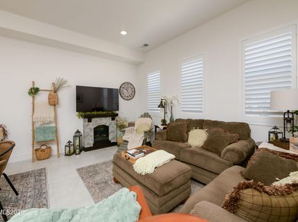
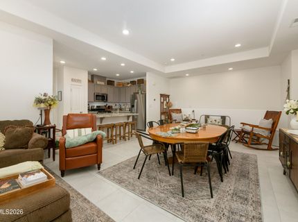
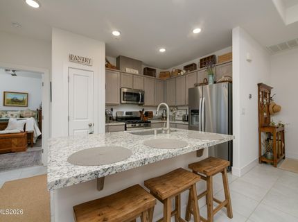
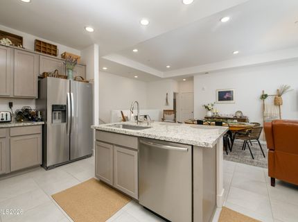
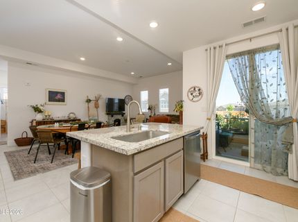
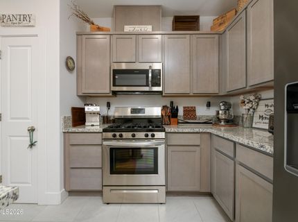
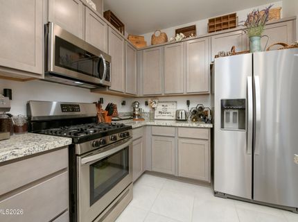
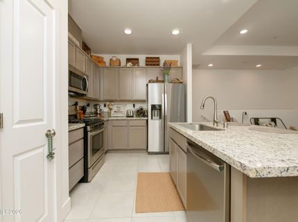
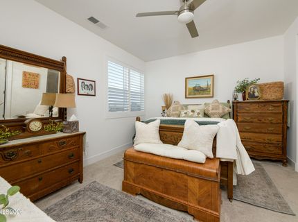
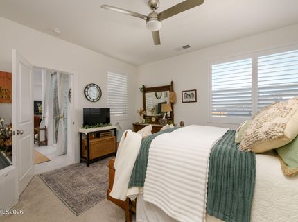
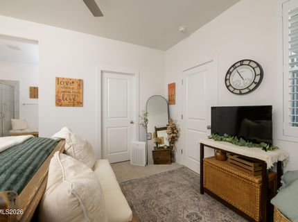
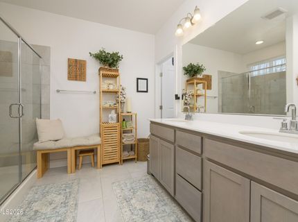
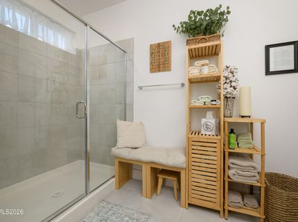
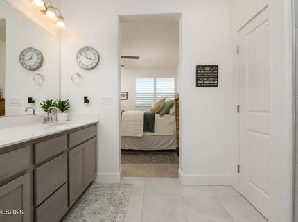
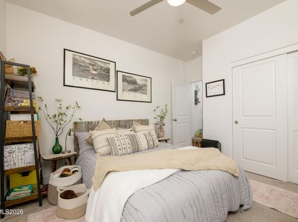
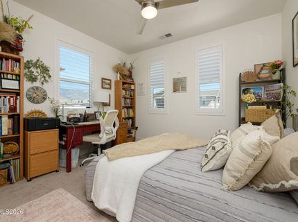
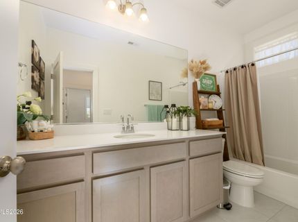
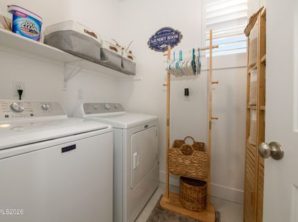
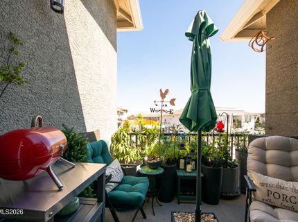
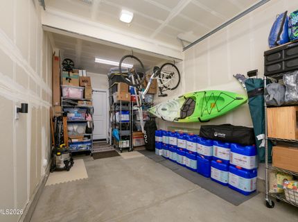
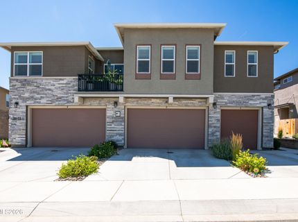
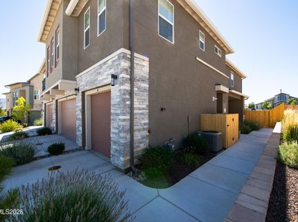
Built in 2023 and lovingly cared for, this 2-bedroom, 2-bath townhome delivers new construction quality without the wait. The open-concept living areas are finished with durable tile flooring and plantation shutters throughout - upgrades you notice the moment you walk in. The generously sized kitchen anchors the space with a center island, pantry storage, and cabinets galore. The primary suite includes a walk-in closet and extra-large bathroom with a walk-in shower. The large laundry room provides extra storage space, and the shaded balcony is built for lazy summer evenings. An attached one-car garage and low-maintenance construction mean weekends stay yours. Location is the icing on the cake: blocks from Costco, Trader Joe's, and Target, with direct HWY 50 access putting Lake Tahoe within easy reach. Move-in ready, meticulously maintained, and genuinely shows like new!

Listed By / Presented By

Listed By

Agency Name: RE/MAX Realty Affiliates
Agent Name: Amanda Moline
Agency Phone: 775-782-8777
Agent Phone: 775-450-6388

agent picture

Presented By

Agent Name: Liz Edmunds
Agent Phone: 530.414.0753
Agency Title: Chase International Real Estate

IDX logo

Property Details

Property Type: Residential - Townhouse
Cooling: Central Air
Garage: 1 car attached
Heating: Forced Air, Natural Gas
Lot Size: 0.03 Acres
Roof Type: Composition, Shingle, Pitched
Stories: 2.0
Taxes: $2,361
Year Built: 2023
MLS ID: 260010222

Feature Descriptions

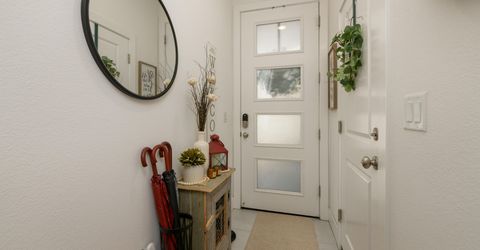
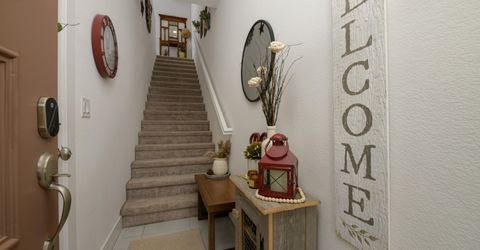
Additional Rooms: Entrance Foyer
Association Fee Includes: Maintenance Structure, Snow Removal, Common Area - Maintenance
City Limits: Yes
Construction Type: Site/Stick-Built
Cooling Y/N: Yes
Dining: Great Room
Exterior: Frame, Stucco
Family Room: Great Room
Flooring: Carpet, Ceramic Tile
Foundation: Slab
Heating Y/N: Yes
HOA Amenities: Fitness Center, Landscaping, Parking
HOA Fee: $261/MonthlyAppliances:
HOA Y/N: Yes
Kitchen: Breakfast Bar, Built-In Dishwasher, Built-In Microwave, Disposal, Kitchen Island, Pantry, Soft-Close Cabinets
Laundry Features: Washer Hookup, Laundry Room, Shelves, Electric Dryer Hookup, Gas Dryer Hookup
Living Room: Ceiling Fan(s), Great Room
Lot Features: Landscaped, Level
Master Bedroom: Ceiling Fan(s), Double Sinks, Shower Stall, Walk-In Closet(s)
OtherStructures: None
Parcel #: 1420-05-431-001
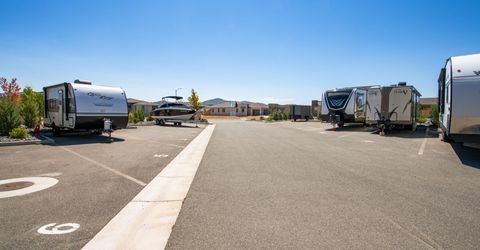
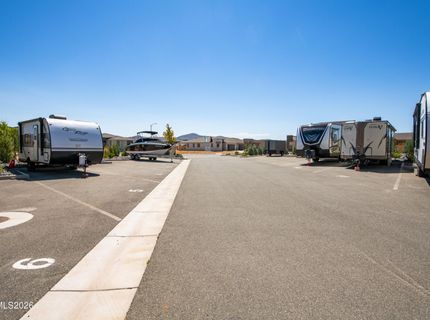
Parking: Attached, Garage, Garage Door Opener, RV Access/Parking
Patio/Porch: Deck, Covered
Road Frontage: Public
Road Responsibility: Public Maintained Road
Security Features: Carbon Monoxide Detector(s), Fire Sprinkler System, Smoke Detector(s), Keyless Entry, Video Doorbell
Sewer: Public Sewer
Special View Info: Peek
Sprinklers: None
SQFT Living: 1350
Utilities: Cable Connected, Electricity Available, Natural Gas Connected, Phone Connected, Sewer Available, Water Connected, Cellular Coverage, Internet Connected, Water Meter Installed
Water: Public
Water Rights Y/N: No
Window Features: Double Pane Windows, Low-Emissivity Windows, Vinyl Frames

Amenities

Ceiling Fan(s)
Smart Thermostat
Breakfast Bar
Kitchen Island
Pantry
Walk-In Closet(s)
Entrance Foyer

Schools

High School: Douglas
Middle School: Carson Valley
Elementary School: Jacks Valley

Neighborhood Map

Driving Directions

Demographics

Estimate My Payments

  • Estimated Payment
    $1,188.54
  • Principal & Interest
    $876.87
  • Property Tax
    $196.75
  • Homeowner's Insurance
    $114.92
(Payments are an estimate and may vary by lender)

Mortgage Calculator

Change Payment Information

%
years/fixed
yearly
yearly (est.)
Contact Photo

We're Here to Help

Connect with our team of knowlegable local agents to guide your next move with style and grace.

Login to My Homefinder