







Join Login
3678 Hollywood Park Drive, Reno, NV 89512 Photo

38 Photos

3678 Hollywood Park Drive
Reno, NV 89512
$538,888
3 Beds | 2 full 1 partial Baths | 1480 sqft | 0.10 Acreage

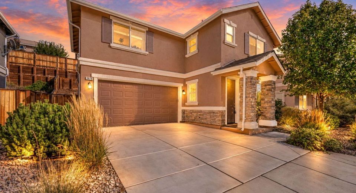
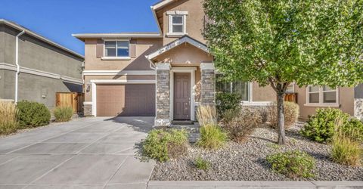
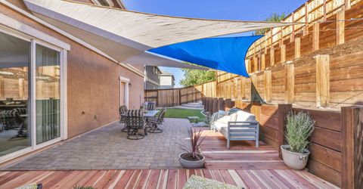
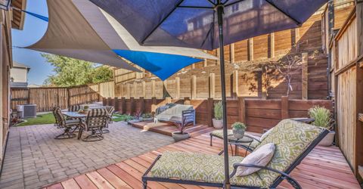
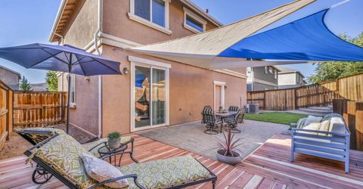
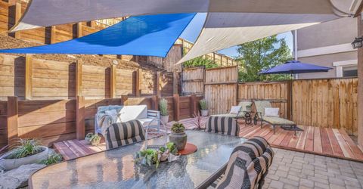
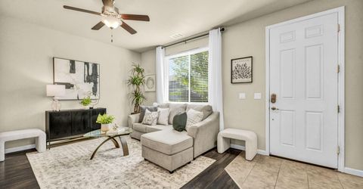
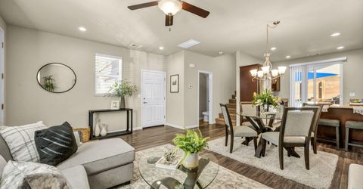
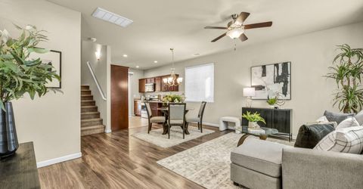
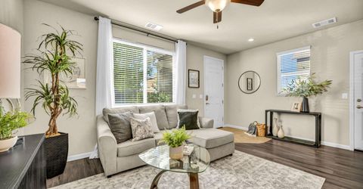
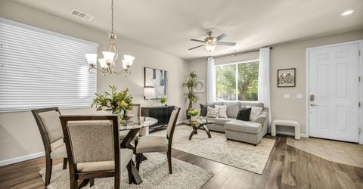
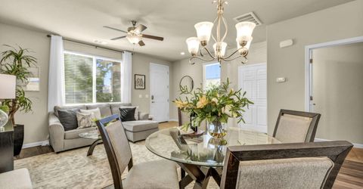
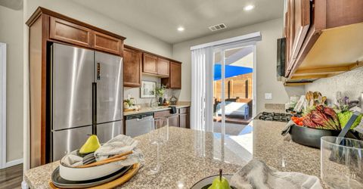
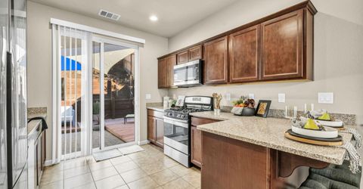
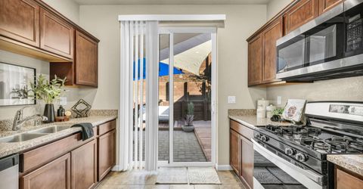
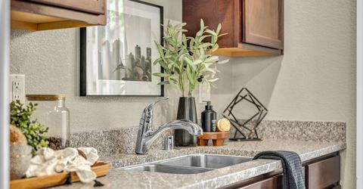
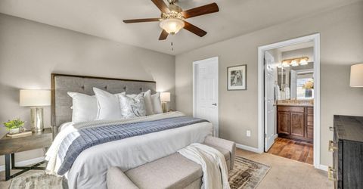
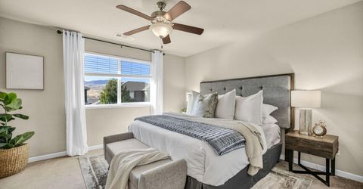
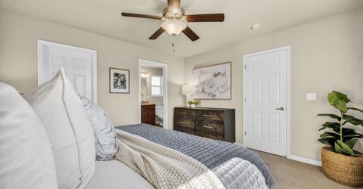
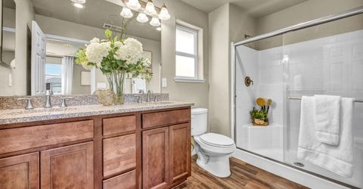
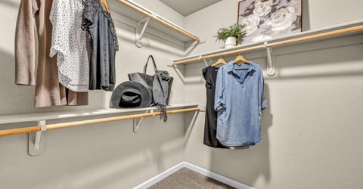
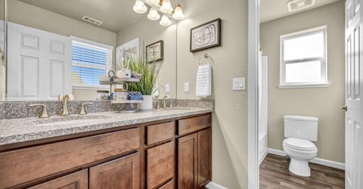
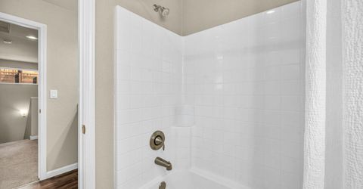
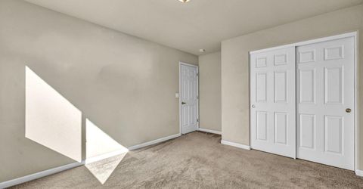
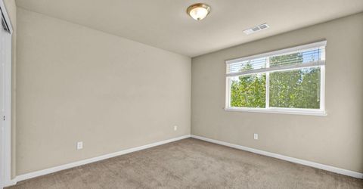
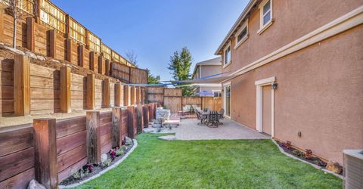
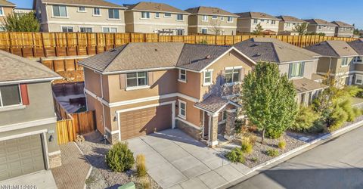
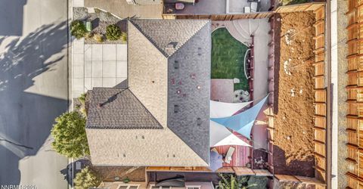
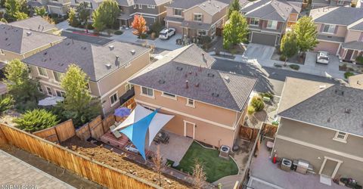
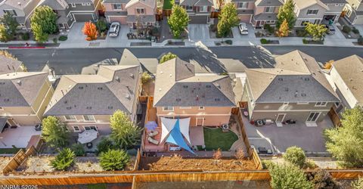
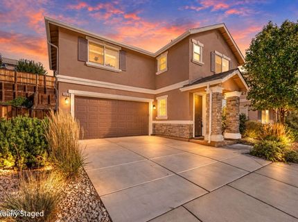
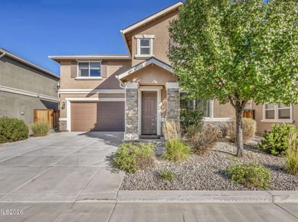
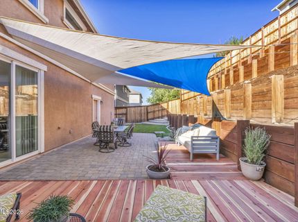
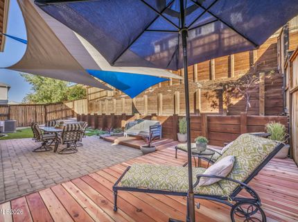
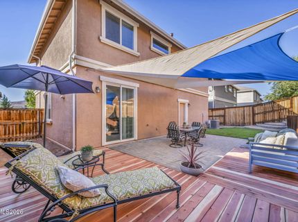
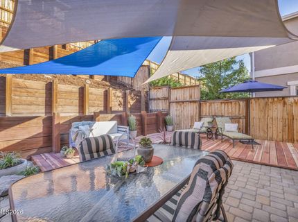
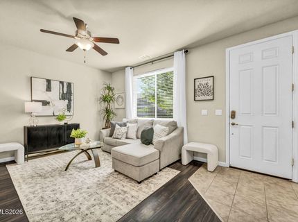
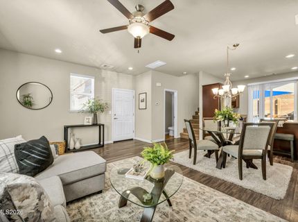
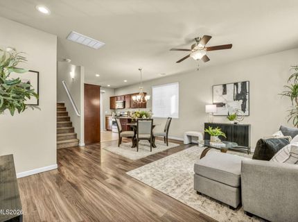
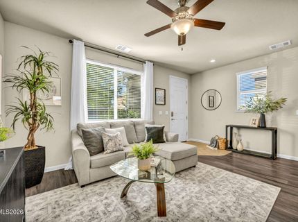
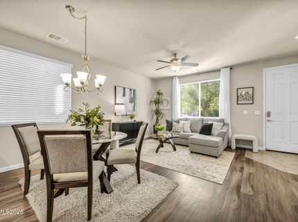
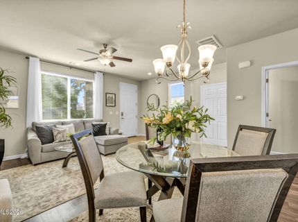
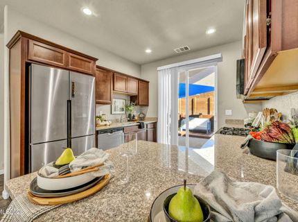
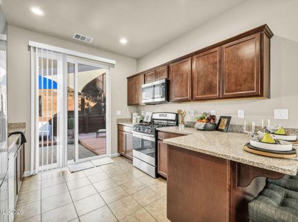
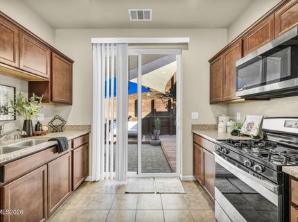
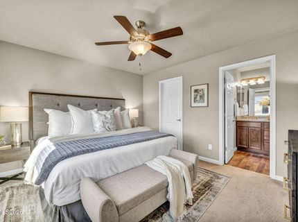
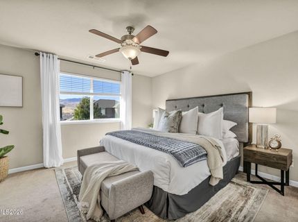
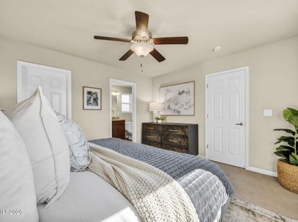
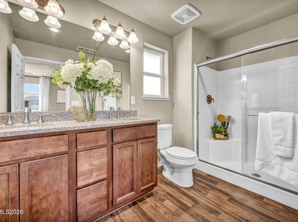
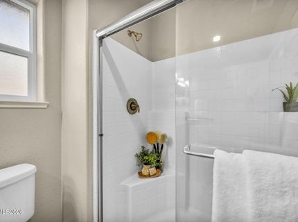
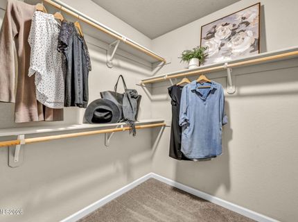
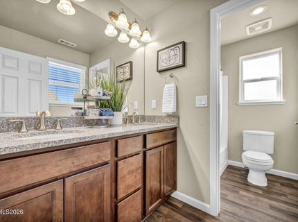
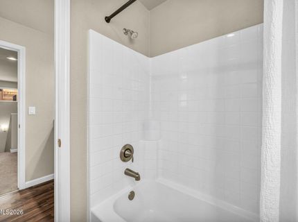
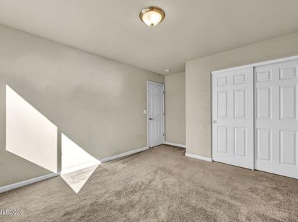
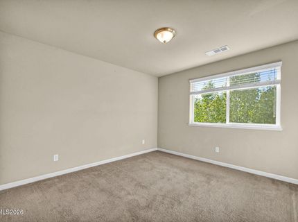
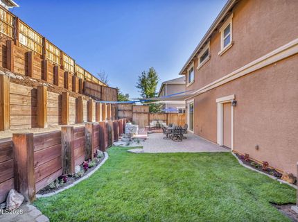
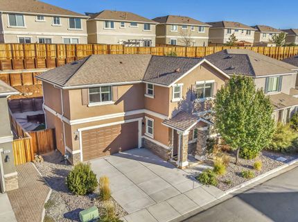
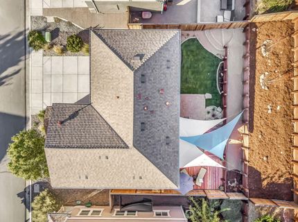
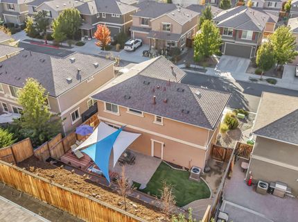
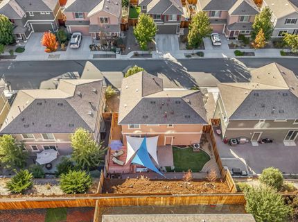
Charming Comfort Meets Reno Living at 3678 Hollywood Park Drive! Welcome to this delightful two-story home where modern comfort, beautiful Sierra views, and outdoor living come together! Built in 2017, this inviting 3-bedroom, 2.5-bathroom home offers 1,427 square feet of thoughtfully designed living space, complete with a convenient 2-car garage and all-new LED lighting throughout. The spacious primary suite offers a relaxing retreat, featuring a generous walk-in closet and private ensuite bathroom. With a comfortable layout and welcoming atmosphere, this home is ready for everyday living, cozy evenings, and making memories for years to come. Step outside and discover your own little backyard haven! A brand-new 250-square-foot rosewood deck, 200-square-foot paver patio, fresh sod, and a brand-new sprinkler and drip irrigation system create the perfect foundation for outdoor enjoyment. Shade sails offer a comfortable place to unwind, while abundant gardening opportunities invite you to cultivate colorful flower beds, grow your favorite herbs, or create the garden you've always imagined. Enjoy gorgeous Sierra views and a convenient location with easy freeway access, close proximity to the University of Nevada, Reno, Truckee Meadows Community College, and the outdoor recreation of Rancho San Rafael Park. Modern charm, inviting outdoor spaces, and a fantastic Reno location-this sweet home is ready to welcome you!

Listed By / Presented By

Listed By

Agency Name: Berkshire Hathaway HomeService
Agent Name: Steve Schifferdecker
Agency Phone: 775-636-6767
Agent Phone: 775-682-0777

agent picture

Presented By

Agent Name: Liz Edmunds
Agent Phone: 530.414.0753
Agency Title: Chase International Real Estate

IDX logo

Property Details

Property Type: Residential - Single Family
Cooling: Central Air
Garage: 2 car attached
Heating: Natural Gas
Lot Size: 0.10 Acres
Roof Type: Composition
Stories: 2.0
Taxes: $4,140
Year Built: 2017
MLS ID: 260013113

Feature Descriptions

Additional Rooms: None
Association Fee Includes: Maintenance Grounds - Partial
City Limits: Yes
Construction Type: Site/Stick-Built
Cooling Y/N: Yes
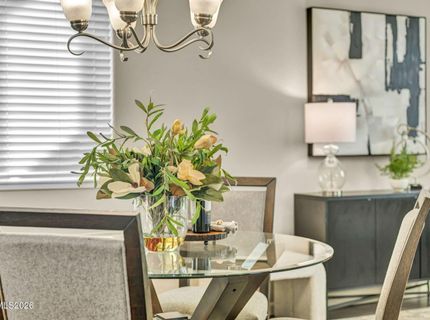
Dining: Family Room Combination
Exterior: Stucco
Fencing: Back Yard
Flooring: Carpet, Laminate
Foundation: Slab
Heating Y/N: Yes
HOA Fee: $120/QuarterlyAppliances:
HOA Y/N: Yes
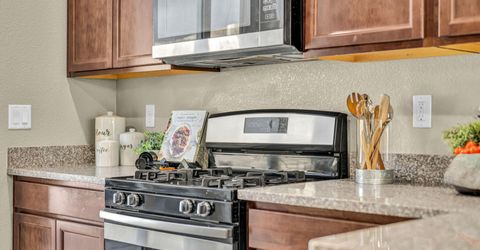
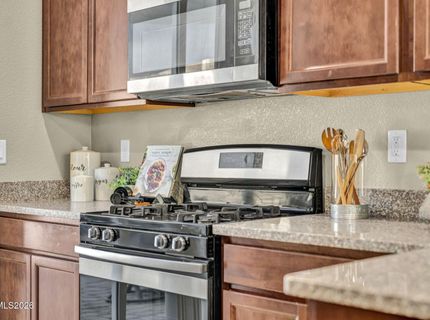
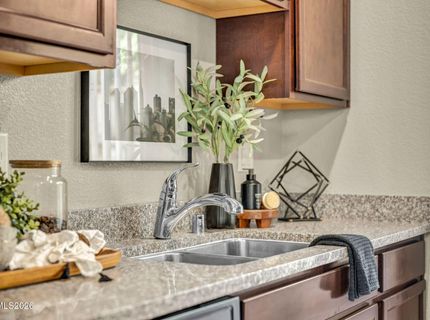
Kitchen: Breakfast Bar, Built-In Dishwasher, Built-In Microwave, Built-In Single Oven, Disposal, Gas Cooktop
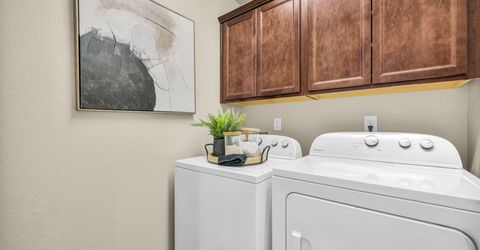
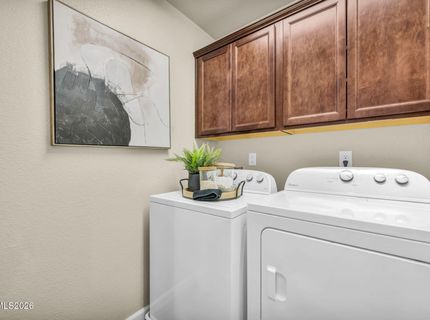
Laundry Features: Washer Hookup, Laundry Room, Cabinets, Electric Dryer Hookup, Gas Dryer Hookup
Living Room: Ceiling Fan(s), Family Room Combination, High Ceilings
Lot Features: Landscaped, Sprinklers In Front, Sprinklers In Rear, Steep Slope
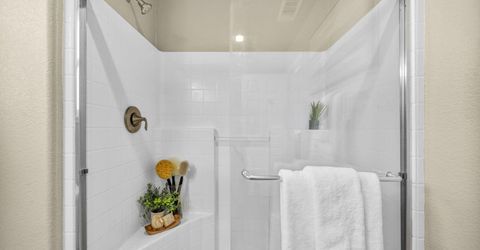
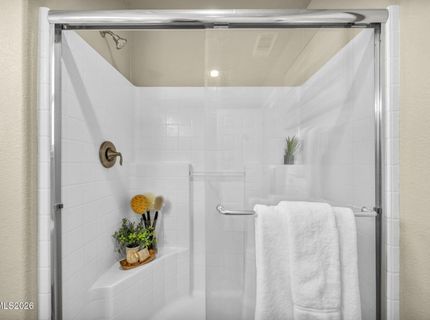
Master Bedroom: Ceiling Fan(s), Double Sinks, Shower Stall, Walk-In Closet(s)
OtherStructures: None
Parcel #: 003-891-17
Parking: Attached, Garage, Garage Door Opener, Garage Door Opener Controls
Patio/Porch: Deck, Patio, None, See Remarks
Road Frontage: City Street
Road Responsibility: Public Maintained Road
Security Features: Carbon Monoxide Detector(s), Smoke Detector(s), Keyless Entry
Sewer: Public Sewer
Special View Info: Mountain(s)
Sprinklers: Automatic, Drip System, Front, Rear
SQFT Living: 1480
Utilities: Cable Available, Electricity Available, Electricity Connected, Natural Gas Connected, Phone Available, Sewer Connected, Water Connected, Internet Available, Water Meter Installed
Water: Public
Water Rights Y/N: No
Window Features: Blinds, Double Pane Windows

Amenities

Ceiling Fan(s)
High Ceilings
Breakfast Bar
Walk-In Closet(s)
Rain Gutters

Schools

High School: McQueen
Middle School: Clayton
Elementary School: Peavine

Neighborhood Map

Driving Directions

Demographics

Estimate My Payments

  • Estimated Payment
    $1,701.51
  • Principal & Interest
    $1,199.33
  • Property Tax
    $345.00
  • Homeowner's Insurance
    $157.18
(Payments are an estimate and may vary by lender)

Mortgage Calculator

Change Payment Information

%
years/fixed
yearly
yearly (est.)
Contact Photo

We're Here to Help

Connect with our team of knowlegable local agents to guide your next move with style and grace.

Login to My Homefinder