
Join Login
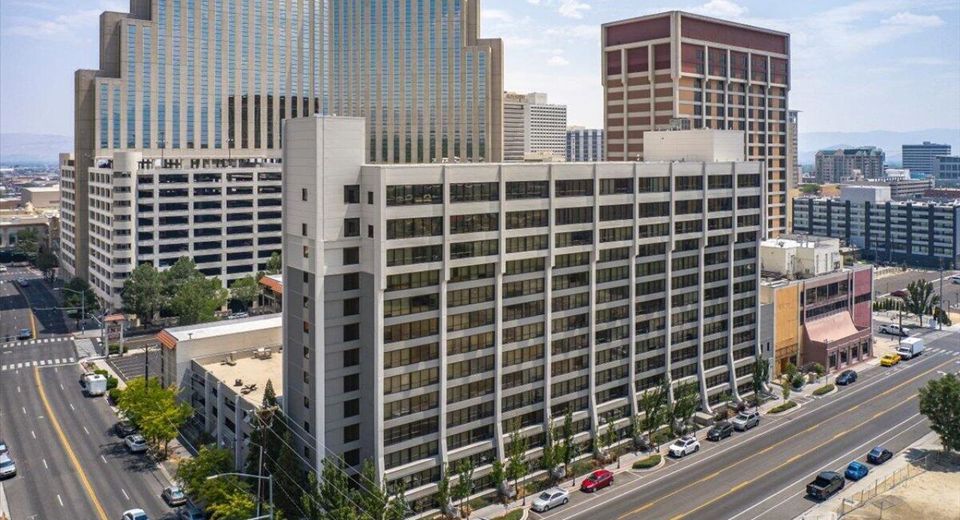
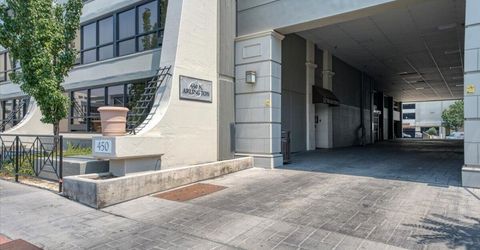
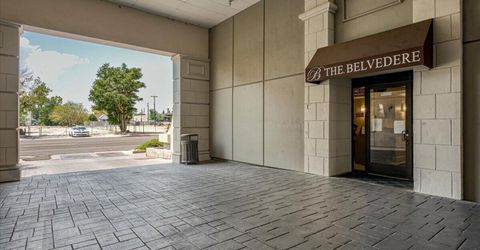
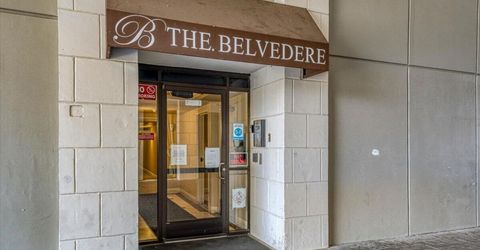
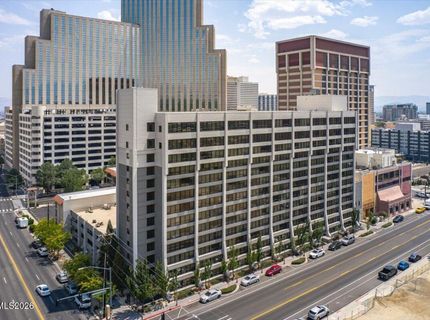
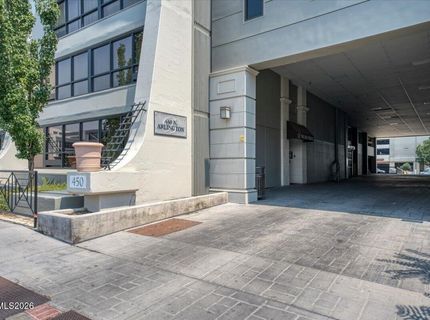
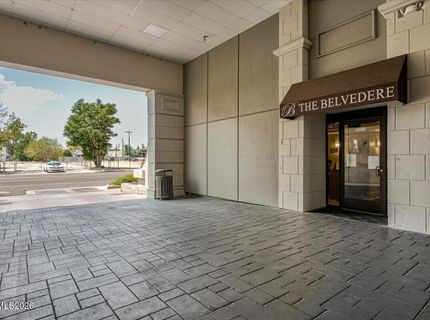
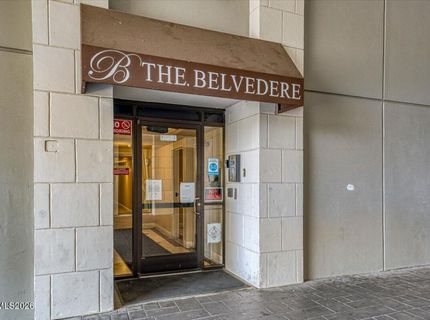
450 N Arlington Avenue, Unit 806, Reno, NV 89503 Photo

28 Photos

450 N Arlington Avenue, UNIT 806
Reno, NV 89503
$185,000
1 Beds | 1 full Baths | 543 sqft | 0.01 Acreage

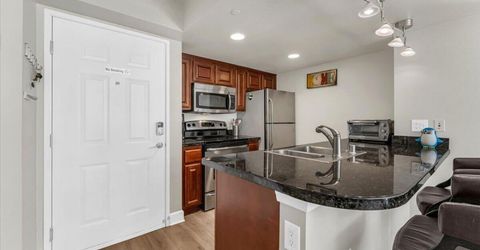
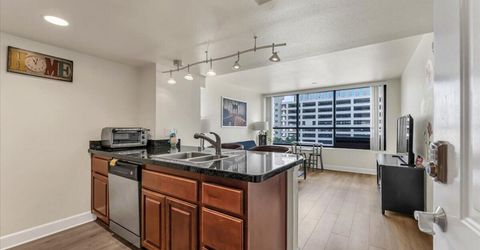
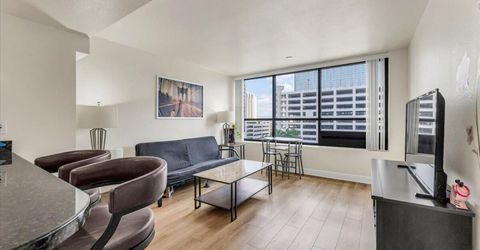
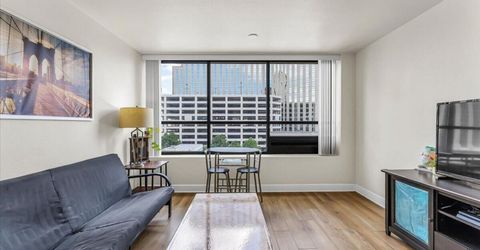
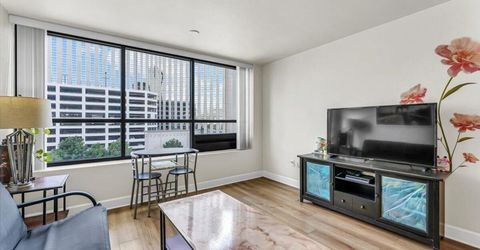
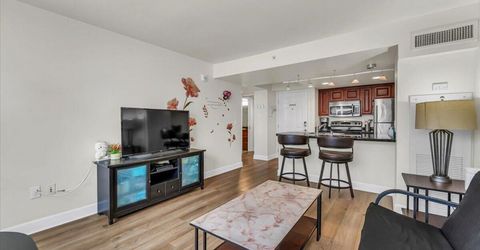
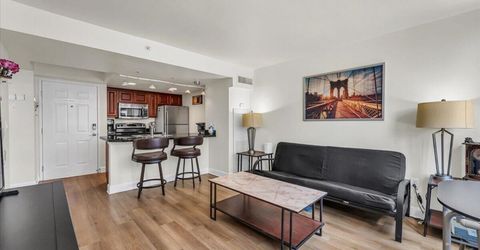
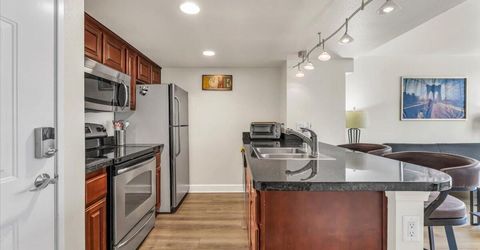
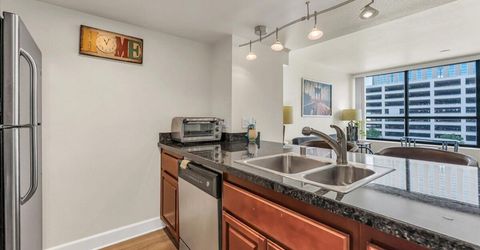
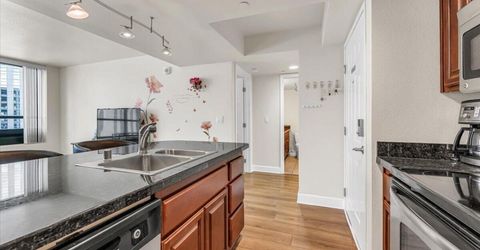
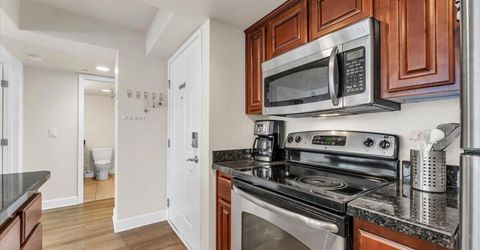
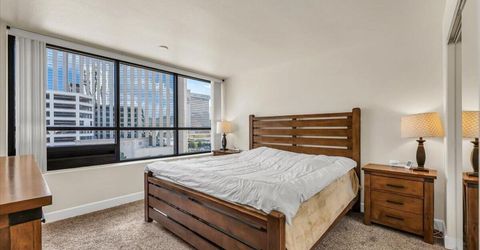
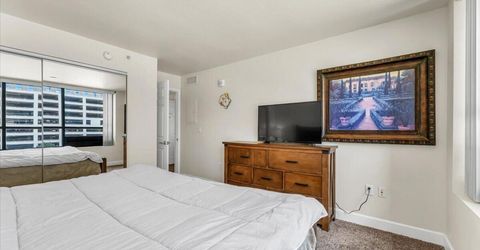
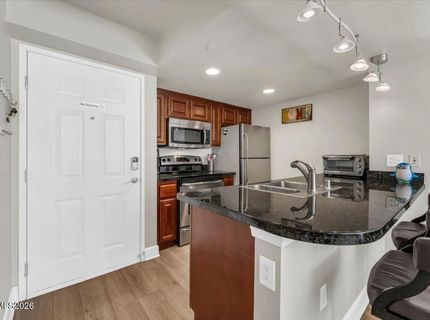
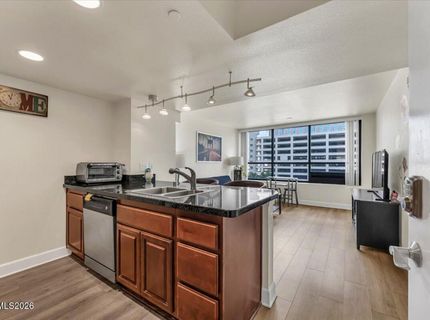
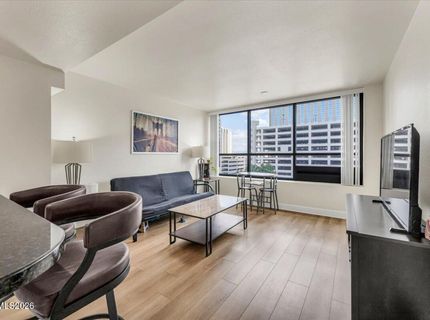
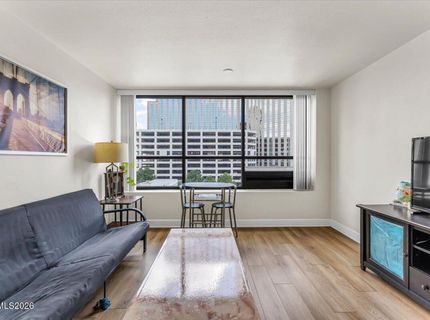
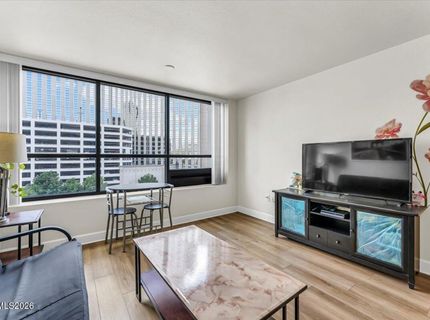
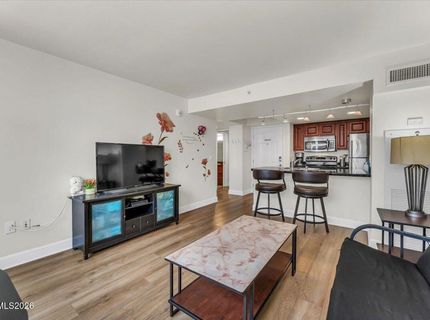
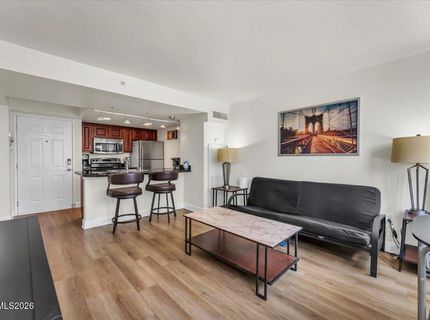
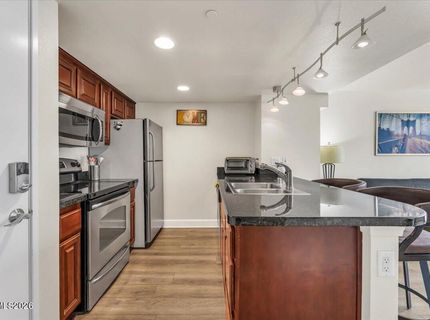
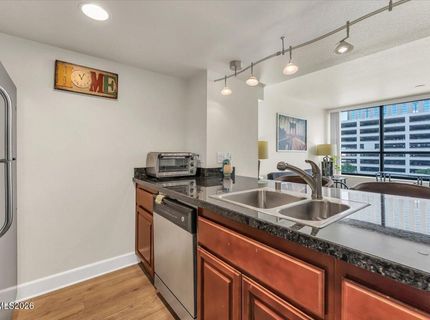
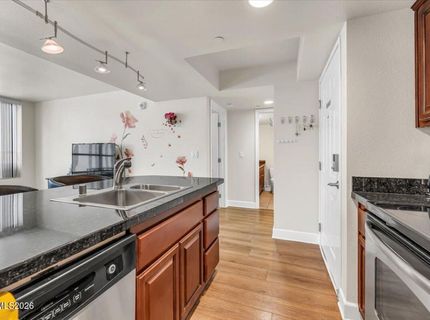
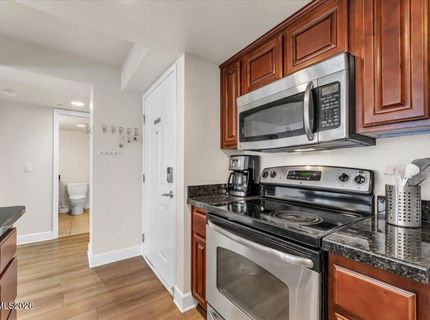
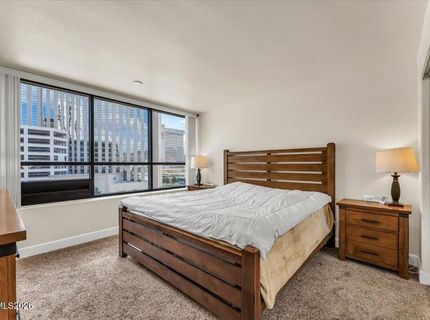
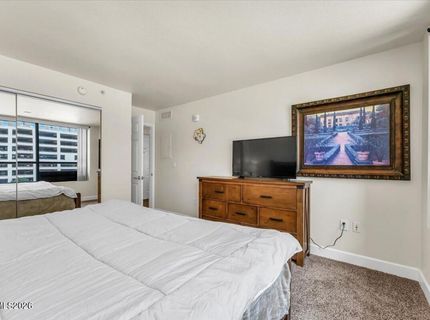
Urban living meets modern convenience in this stylish 1-bedroom downtown condo! Located minutes from the river and vibrant dining and entertainment, this home puts the best of the city right at your doorstep. Inside, you'll find an open and inviting layout featuring hardwood floors in the main living area, cozy carpet in the bedroom, and a sleek, contemporary kitchen.

Listed By / Presented By

Listed By

Agency Name: RE/MAX Gold
Agent Name: Mi Gentner
Agency Phone: 775-787-3629
Agent Phone: 775-741-4227

agent picture

Presented By

Agent Name: Liz Edmunds
Agent Phone: 530.414.0753
Agency Title: Chase International Real Estate

IDX logo

Property Details

Property Type: Residential - Condominium
Cooling: Central Air
Garage: 1
Heating: Electric, Forced Air
Lot Size: 0.01 Acres
Roof Type: Asphalt
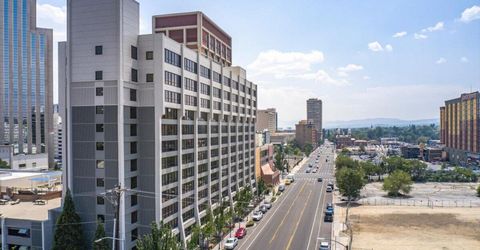
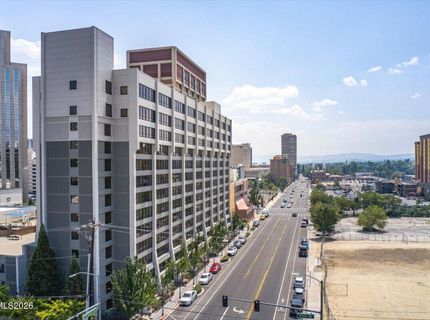
Stories: 13.0
Taxes: $690
Year Built: 1974
MLS ID: 260012072

Feature Descriptions

Additional Rooms: None
Appliances: Dryer, Disposal, Dishwasher, Electric Range, Microwave, Washer, Electric Cooktop
Association Fee Includes: Electricity, Gas, Maintenance Structure, Security, Trash, Water, Cooling
City Limits: Yes
Construction Type: Masonry
Cooling Y/N: Yes
Days on Site: 1
Dining: None
Exterior: Stucco
Fencing: Partial
Flooring: Carpet, Laminate
Foundation: Slab
Heating Y/N: Yes
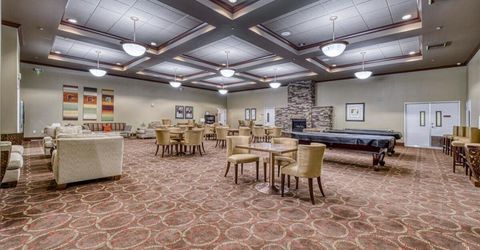
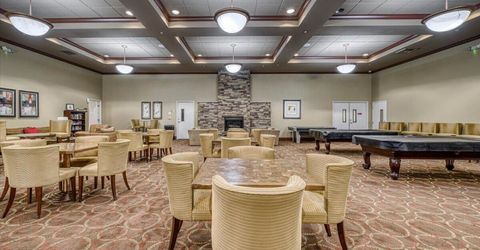
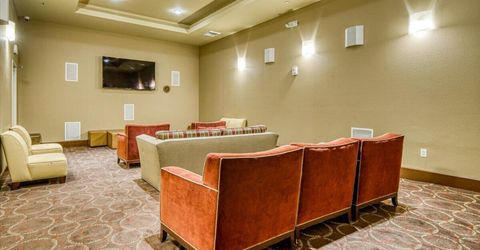
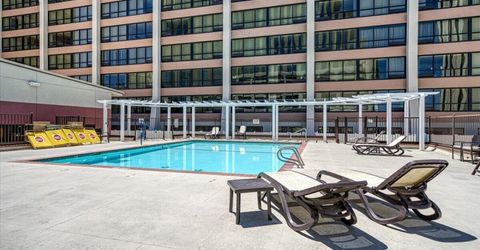
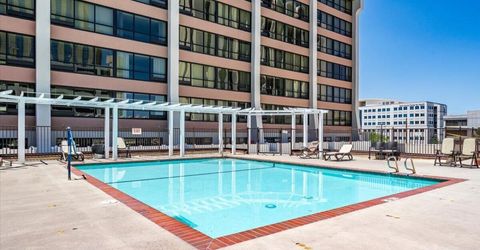
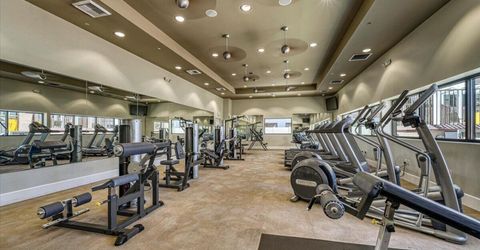
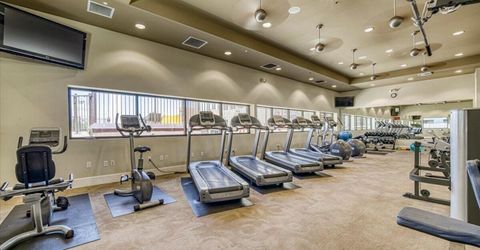
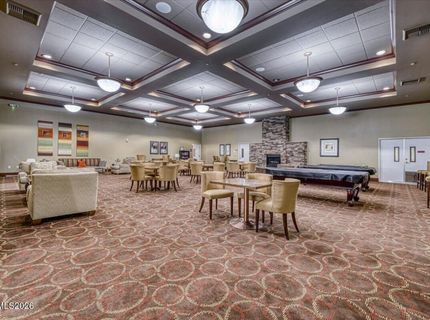
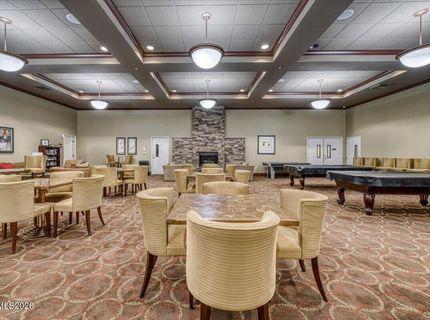
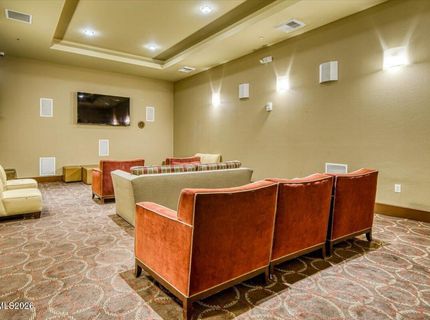
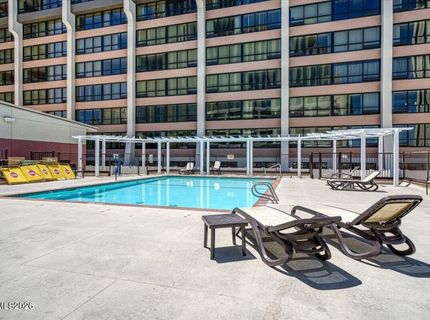
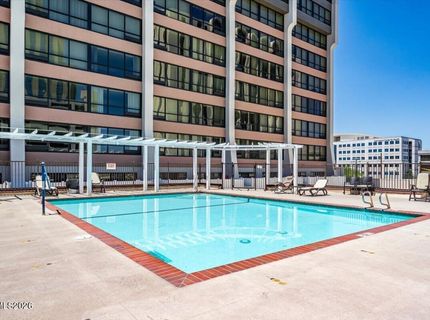
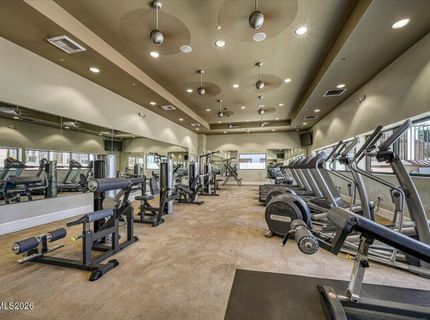
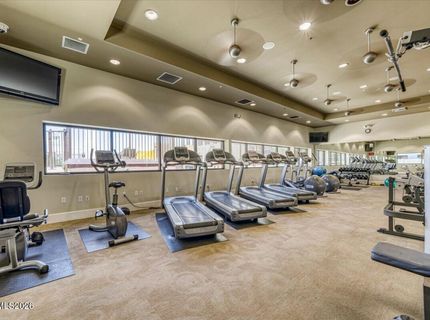
HOA Amenities: Fitness Center, Pool, Security, Spa/Hot Tub
HOA Y/N: Yes
Kitchen: Breakfast Bar, Built-In Dishwasher, Built-In Microwave, Disposal, Electric Cooktop, Kitchen Island
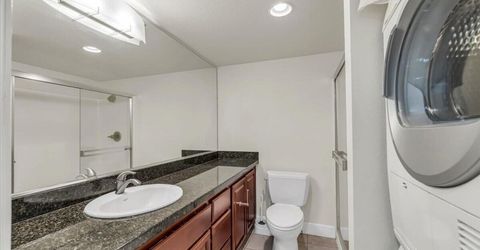
Laundry Features: Laundry Closet, Electric Dryer Hookup, Gas Dryer Hookup
Living Room: Family Room Combination
Lot Features: Level
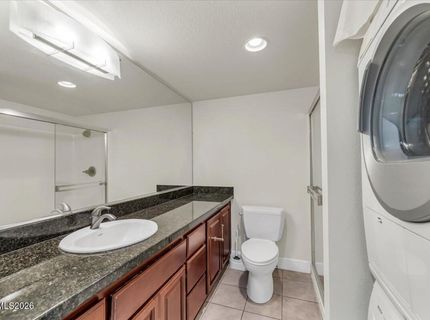
Master Bedroom: Shower Stall
OtherStructures: None
Parcel #: 007-465-06
Parking: Garage, Garage Door Opener, Under Building
Road Frontage: Public
Road Responsibility: Public Maintained Road
Security Features: Fire Sprinkler System, Smoke Detector(s)
Sewer: Public Sewer
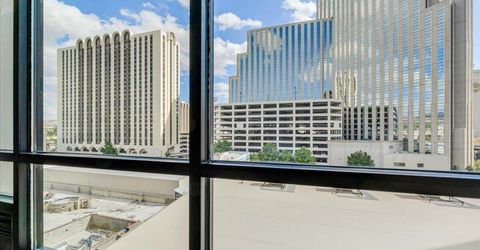
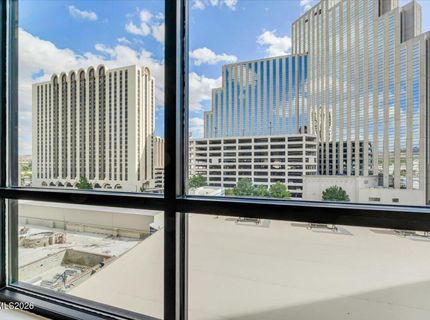
Special View Info: City
Sprinklers: None
SQFT Living: 543
Utilities: Electricity Available, Electricity Connected, Sewer Available, Sewer Connected, Water Available, Water Connected, Internet Available, Internet Connected
Water: Public
Water Rights Y/N: No
Window Features: Blinds, Double Pane Windows, Metal Frames

Amenities

Breakfast Bar
Kitchen Island

Schools

High School: Reno
Middle School: Clayton
Elementary School: Elmcrest

Neighborhood Map

Driving Directions

Demographics

Estimate My Payments

  • Estimated Payment
    $523.19
  • Principal & Interest
    $411.73
  • Property Tax
    $57.50
  • Homeowner's Insurance
    $53.96
(Payments are an estimate and may vary by lender)

Mortgage Calculator

Change Payment Information

%
years/fixed
yearly
yearly (est.)
Contact Photo

We're Here to Help

Connect with our team of knowlegable local agents to guide your next move with style and grace.

Login to My Homefinder