

Join Login
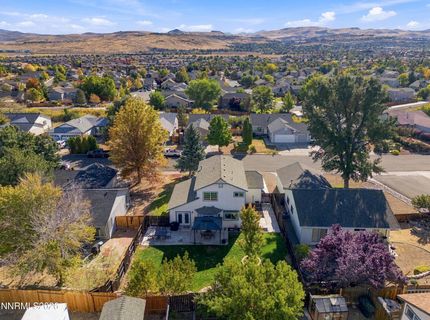
7395 Pah Rah Drive, Sparks, NV 89436 Photo

31 Photos

7395 Pah Rah Drive
Sparks, NV 89436
$535,000
3 Beds | 2 full 1 partial Baths | 1412 sqft | 0.17 Acreage

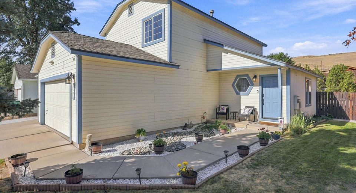
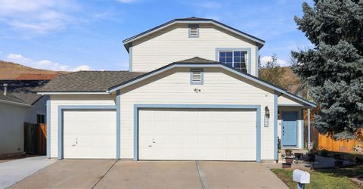
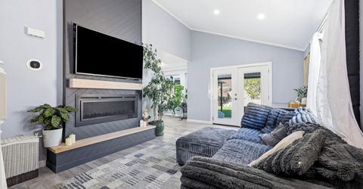
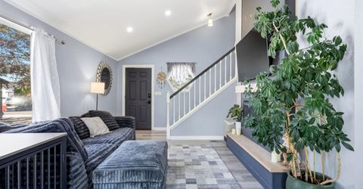
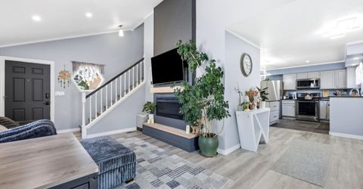
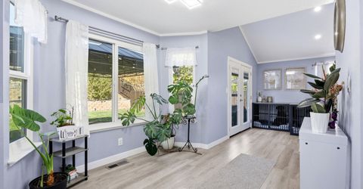
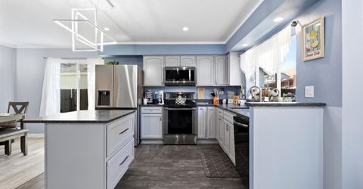
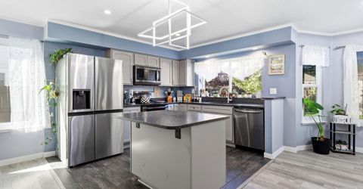
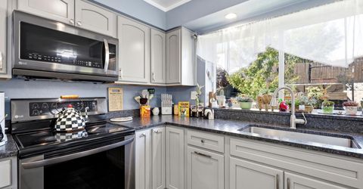
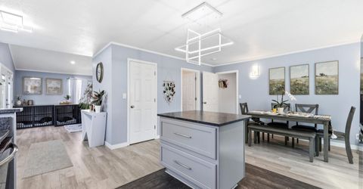
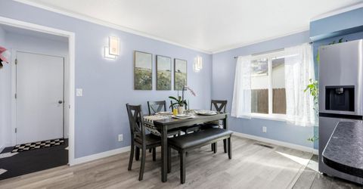
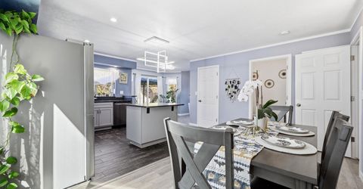
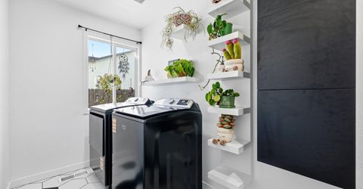
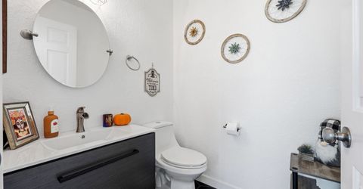
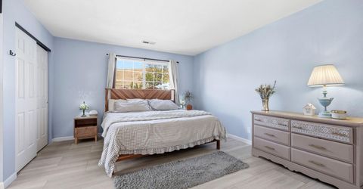
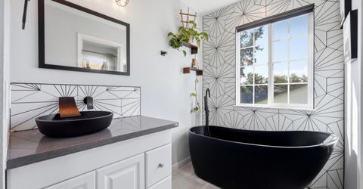
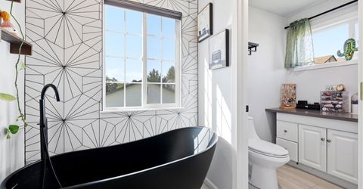
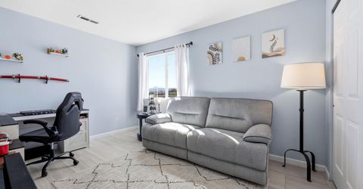
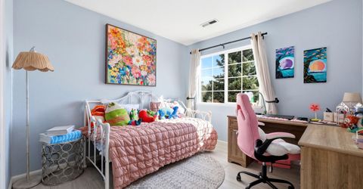
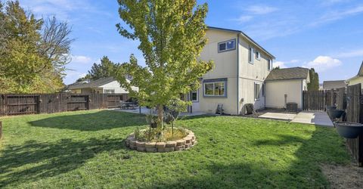
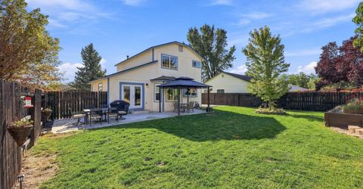
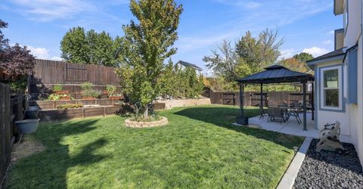
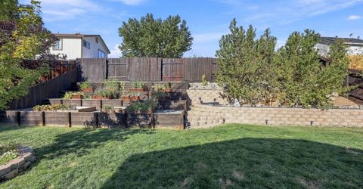
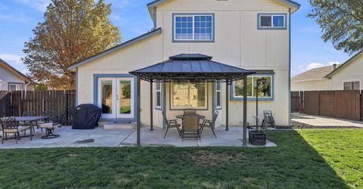
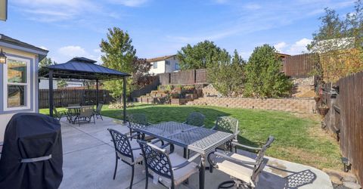
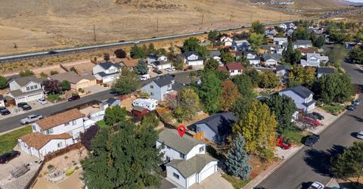
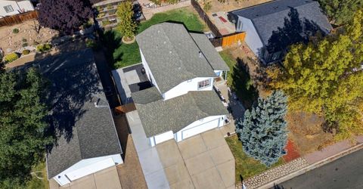
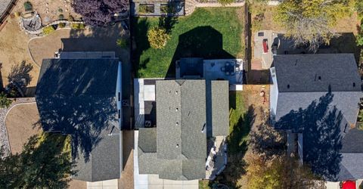
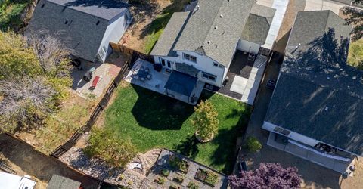
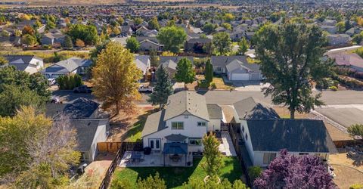
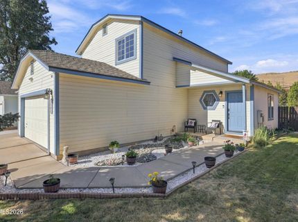
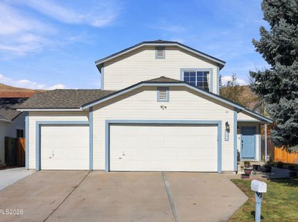
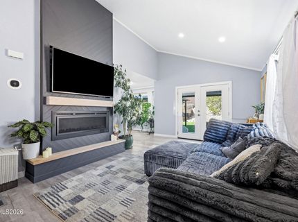
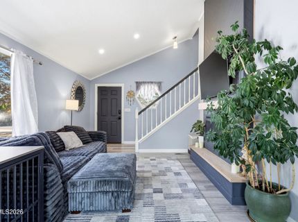
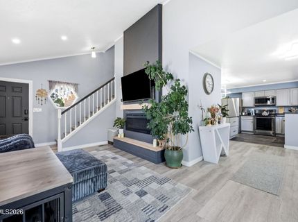
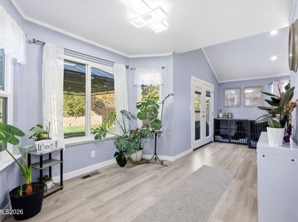
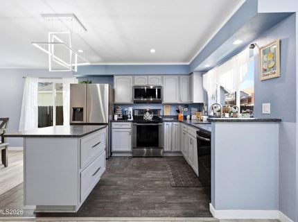
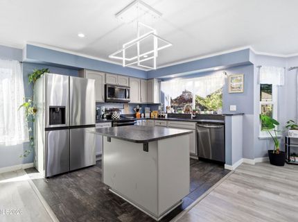
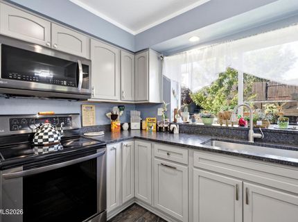
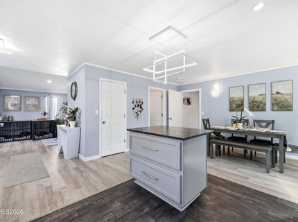
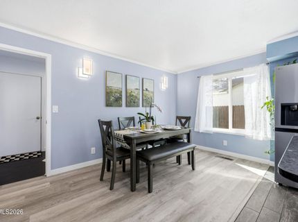
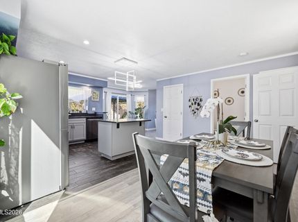
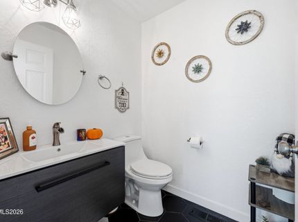
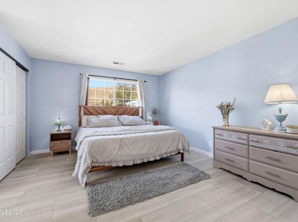
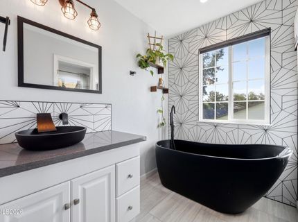
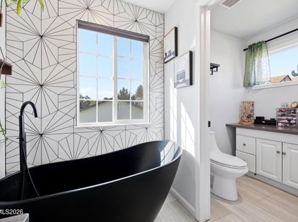
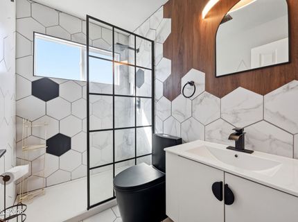
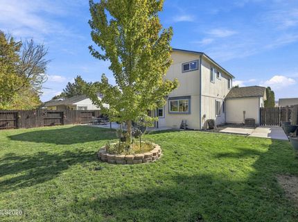
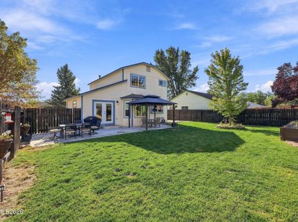
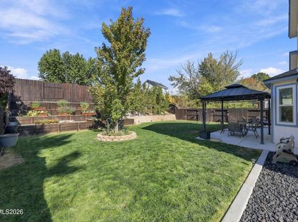
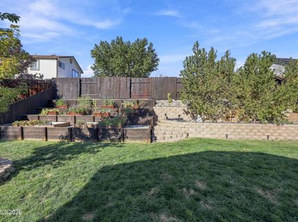
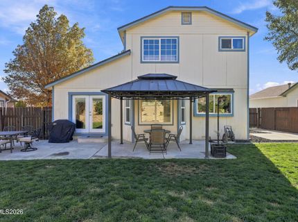
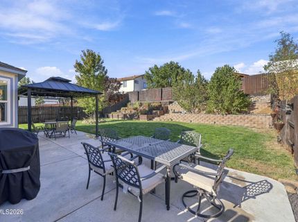
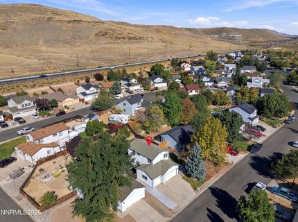
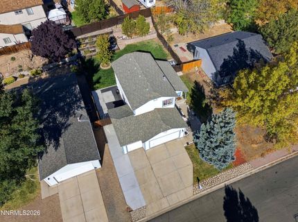
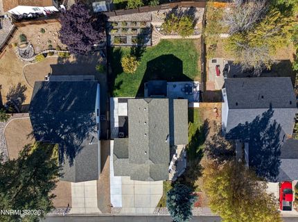
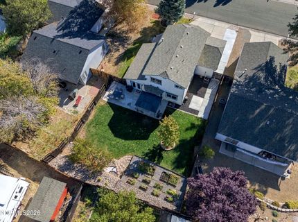
Beautifully updated throughout, this two-story, 3-bedroom, 2.5-bathroom Sparks home has a big backyard you will love coming home to. Step inside to vaulted ceilings, luxury vinyl plank flooring, modern lighting, and a bright main living space anchored by a built-in electric fireplace. The renovated kitchen features granite countertops, stainless steel appliances including a brand-new refrigerator, and an expansive walk-in pantry. All three bathrooms have been updated with clean, contemporary finishes and sleek fixtures, while the primary bath includes a deep soaking tub. The 3-car garage offers a dedicated third bay with room for a vehicle, workshop, home gym, or extra storage. Other major improvements include dual-pane vinyl windows, central heating and air, a new water heater. Set on a fully landscaped .17-acre lot with no HOA, the backyard is one of the home's best features, with a shade gazebo, large patio, lush lawn, dedicated vegetable garden, and mature peach and nectarine trees. Located in an established Sparks neighborhood close to schools, parks, shopping, dining, and easy highway access to Reno. Inside and out, this is a home that has been cared for, improved, and ready to be enjoyed from day one.

Listed By / Presented By

Listed By

Agency Name: NextHome Yourpickettfence Group
Agent Name: Rebecca Delumeau
Agency Phone: 775-622-0614
Agent Phone: 916-500-2394

agent picture

Presented By

Agent Name: Liz Edmunds
Agent Phone: 530.414.0753
Agency Title: Chase International Real Estate

IDX logo

Property Details

Property Type: Residential - Single Family
Cooling: Central Air
Garage: 3 car attached
Heating: Electric, Fireplace(s), Forced Air, Natural Gas
Lot Size: 0.17 Acres
Roof Type: Composition, Shingle, Pitched
Stories: 2.0
Taxes: $1,997
Year Built: 1993
MLS ID: 260013081

Feature Descriptions

Additional Rooms: None
Appliances: Disposal, Dishwasher, Electric Range, Microwave, Refrigerator, Oven, ENERGY STAR Qualified Appliances
City Limits: Yes
Construction Type: Site/Stick-Built
Cooling Y/N: Yes
Dining: Kitchen Combination
Exterior: Wood Siding
Fencing: Back Yard
Fireplace: Insert, Living Room, Electric
Fireplace Y/N: Yes
Flooring: Ceramic Tile, Luxury Vinyl
Foundation: Crawl Space
Heating Y/N: Yes
Kitchen: Breakfast Nook, Built-In Dishwasher, Built-In Microwave, Disposal, ENERGY STAR Qualified Appliances, Kitchen Island, Pantry
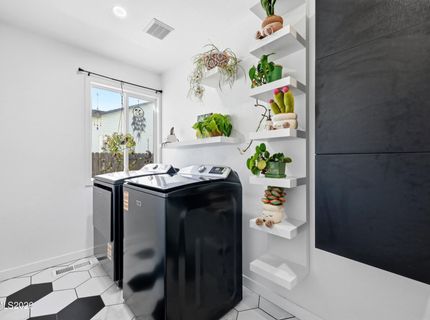
Laundry Features: Washer Hookup, Laundry Room, Cabinets, Electric Dryer Hookup
Living Room: High Ceilings
Lot Features: Landscaped, Level, Sprinklers In Front, Sprinklers In Rear
Master Bedroom: Bathtub
OtherStructures: Gazebo
Parcel #: 083-722-01
Parking: Attached, Electric Vehicle Charging Station(s), Garage, Garage Door Opener, Additional Parking
Patio/Porch: Patio, Uncovered
Road Frontage: Public
Road Responsibility: Public Maintained Road
Security Features: Carbon Monoxide Detector(s), Smoke Detector(s), Keyless Entry, Video Doorbell
Sewer: Public Sewer
Special View Info: Mountain(s)
Sprinklers: Automatic, Drip System, Front, Rear, Smart System
SQFT Living: 1412
Utilities: Cable Available, Electricity Connected, Natural Gas Connected, Phone Available, Sewer Connected, Water Connected, Internet Connected, Water Meter Installed, Underground Utilities
Water: Public
Water Rights Y/N: No
Window Features: Double Pane Windows, Vinyl Frames, Rods

Amenities

High Ceilings
Vaulted Ceiling(s)
Kitchen Island
Pantry

Schools

High School: Spanish Springs
Middle School: Sky Ranch
Elementary School: Sepulveda

Neighborhood Map

Driving Directions

Demographics

Estimate My Payments

  • Estimated Payment
    $1,513.14
  • Principal & Interest
    $1,190.68
  • Property Tax
    $166.42
  • Homeowner's Insurance
    $156.04
(Payments are an estimate and may vary by lender)

Mortgage Calculator

Change Payment Information

%
years/fixed
yearly
yearly (est.)
Contact Photo

We're Here to Help

Connect with our team of knowlegable local agents to guide your next move with style and grace.

Login to My Homefinder