























Join Login
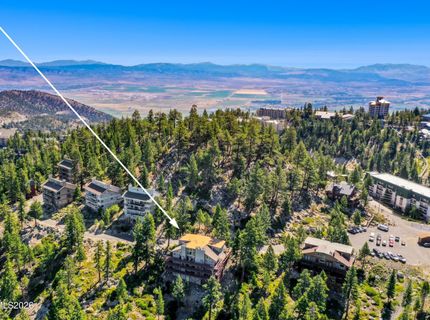
771 N Bowl Lane, Unit # C, Stateline, NV 89449 Photo

40 Photos

771 N Bowl Lane, # C
Stateline, NV 89449
$839,000
4 Beds | 2 full Baths | 1440 sqft | 0.06 Acreage

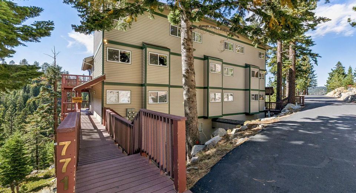
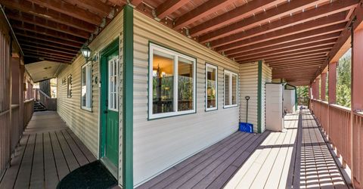
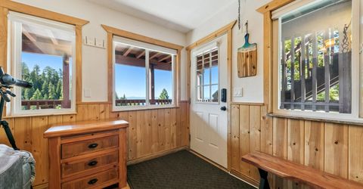
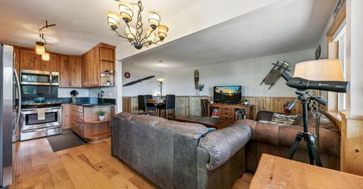
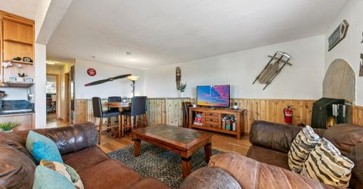
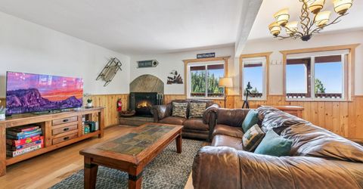
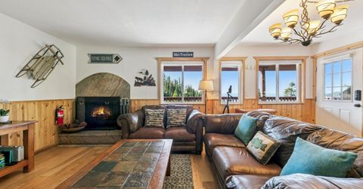
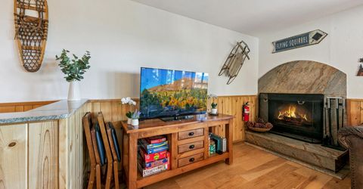
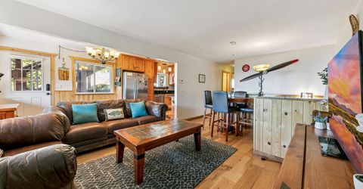
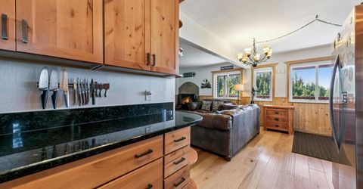
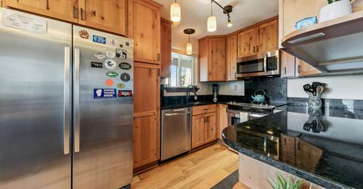
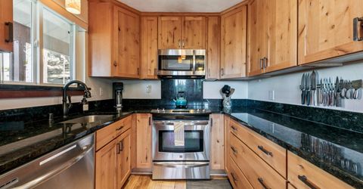
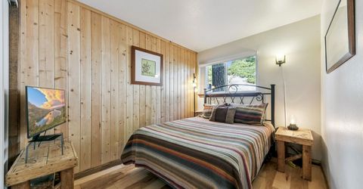
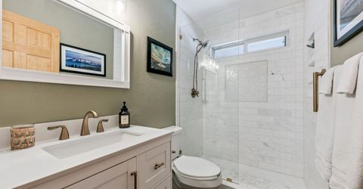
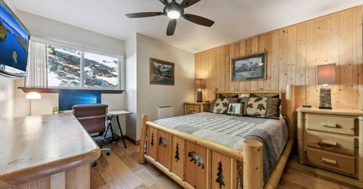
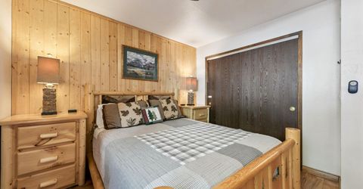
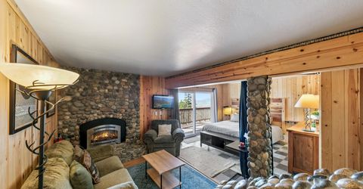
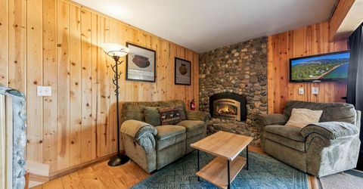
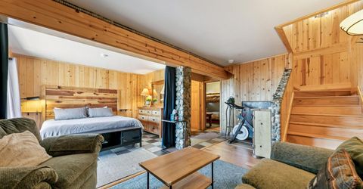
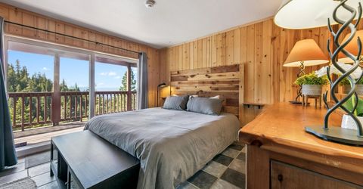
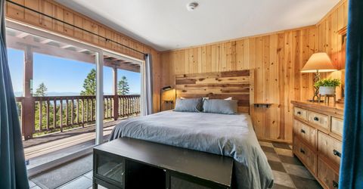
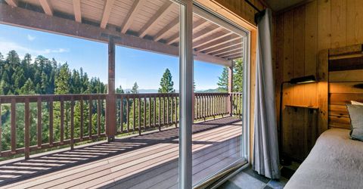
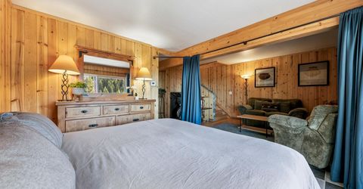
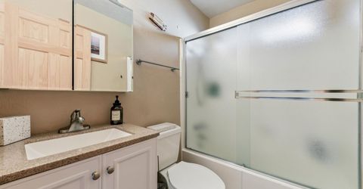
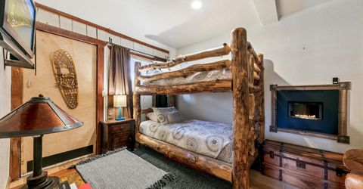
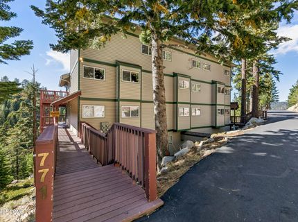
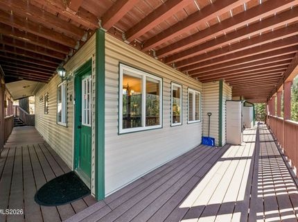
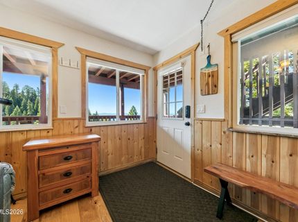
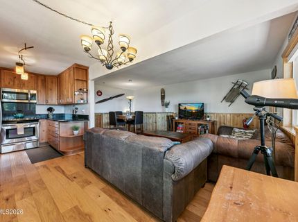
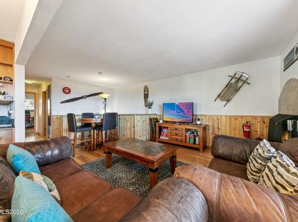
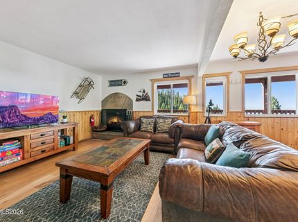
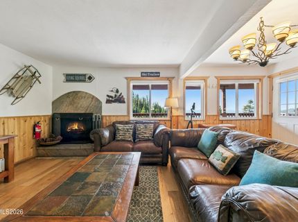
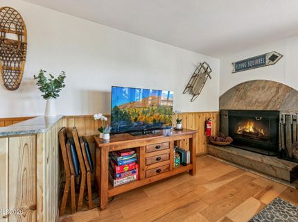
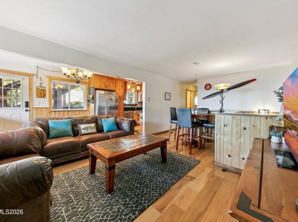
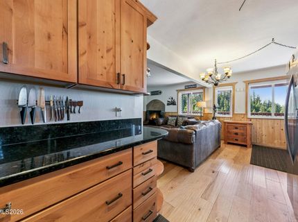
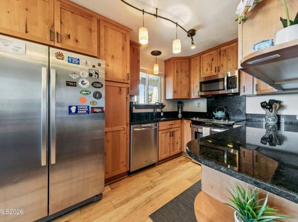
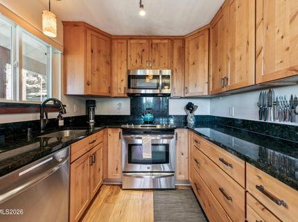
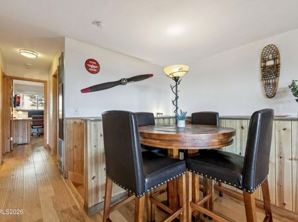
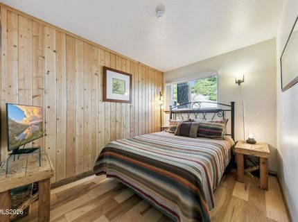
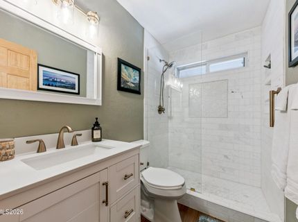
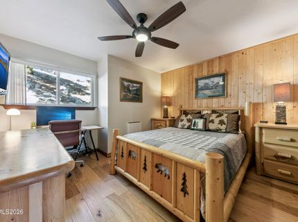
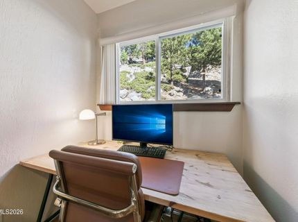
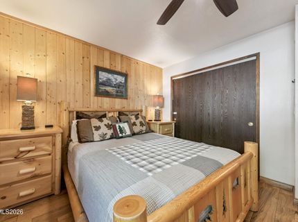
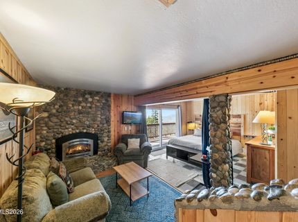
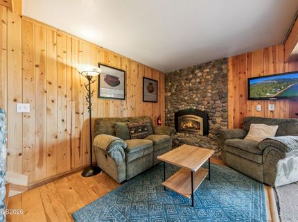
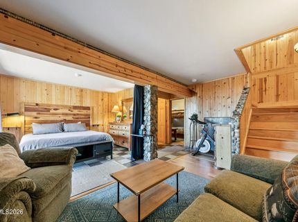
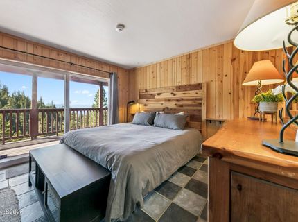
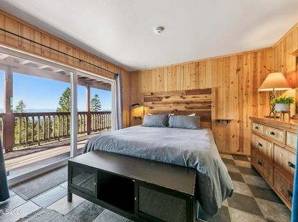
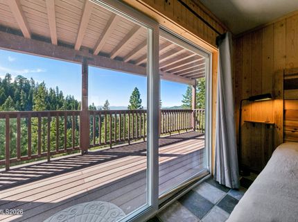
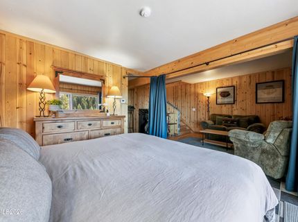
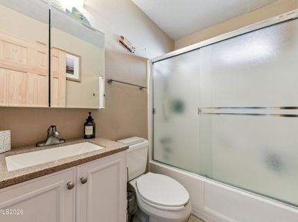
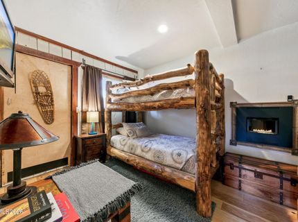
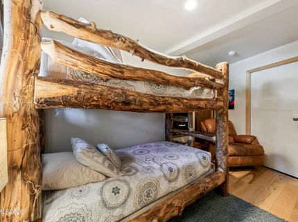
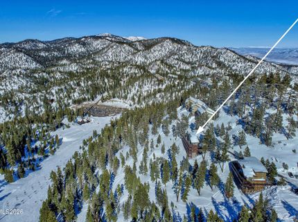
Experience the best of Lake Tahoe living in this beautiful turnkey four-bedroom condominium with only 4 steps for easy access, offering breathtaking views of Lake Tahoe and the Heavenly Ski Area. Ideally situated in Tahoe Village, this end-unit property combines comfortable mountain living with convenient access to skiing, recreation, dining, and entertainment. Designed with both luxury and functionality in mind, the home features exquisite cabinetry, knotty pine, alder and hickory finishes, stainless steel appliances, and quartz countertops. The spacious primary suite showcases unobstructed views overlooking the Boulder Ski Lift, along with spectacular vistas of Lake Tahoe. For ski enthusiasts, the location offers exceptional convenience. Advanced skiers can access the slopes via the property's ski-in/ski-out access, with easy proximity to Boulder Lodge and walking distance to the Stagecoach Lift. The basement includes an exclusive right to designated space for storing outdoor gear and toys, along with ample additional storage. The well-maintained building also offers HOA amenities including a swimming pool and hot tub. When you're ready to explore beyond the mountain, Tahoe's casinos, nightlife, shopping, restaurants, and beaches are just minutes away. Offered furnished, excluding personal property, this condo is ready to enjoy from day one. Bring your personal belongings and start making the most of the Tahoe lifestyle. A rare opportunity to own a beautifully appointed mountain retreat with exceptional lake and ski-area views in a highly convenient Tahoe Village location.

Listed By / Presented By

Listed By

Agency Name: Far West Real Estate LLC
Agent Name: Gwen Niccoli
Agency Phone: 775-829-2122
Agent Phone: 775-901-2010

agent picture

Presented By

Agent Name: Liz Edmunds
Agent Phone: 530.414.0753
Agency Title: Chase International Real Estate

IDX logo

Property Details

Property Type: Residential - Condominium
Fireplaces: 3
Heating: Fireplace(s), Forced Air, Natural Gas
Lot Size: 0.06 Acres
Roof Type: Composition, Shingle, Pitched
Stories: 2.0
Taxes: $2,775
Year Built: 1978
MLS ID: 260012121

Feature Descriptions

Additional Rooms: Basement - Unfinished, Bonus Room, Workshop, Other
Association Fee Includes: Cable TV, Insurance, Pest Control, Snow Removal, Trash
City Limits: Yes
Construction Type: Site/Stick-Built
Days on Site: 1
Dining: Kitchen Combination
Exterior: Vinyl Siding, Wood Siding
Fireplace: Living Room, Primary Bedroom, Bedroom
Fireplace Y/N: Yes
Flooring: Ceramic Tile, Wood
Foundation: Crawl Space, Brick/Mortar
Heating Y/N: Yes
HOA Amenities: Pool, Ski Accessible, Spa/Hot Tub
HOA Fee: $556.66/MonthlyHOA Fee 2:
HOA Y/N: Yes
Kitchen: Built-In Dishwasher, Built-In Microwave, Built-In Single Oven, Disposal
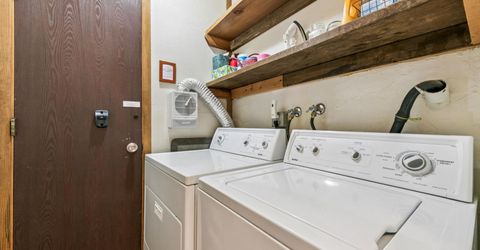
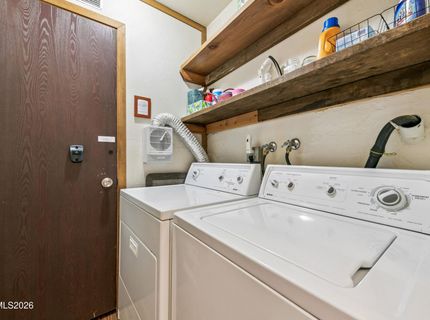
Laundry Features: Laundry Room
Living Room: Separate/Formal Room
Lot Features: Cul-De-Sac, Sloped Down, Wooded
Master Bedroom: Ceiling Fan(s)
OtherStructures: Workshop
Parcel #: 1319-30-622-001
Parking: Additional Parking
Patio/Porch: Deck, Uncovered
Road Frontage: Private Road
Road Responsibility: Private Maintained Road
Security Features: Carbon Monoxide Detector(s), Smoke Detector(s)
Sewer: Public Sewer
Special View Info: Mountain(s), Trees/Woods, Ski Resort
Sprinklers: None
SQFT Living: 1440
Utilities: Cable Available, Electricity Available, Natural Gas Available, Phone Available, Sewer Available, Water Available, Internet Available
Water: Public
Water Rights Y/N: No
Window Features: Drapes, Double Pane Windows, Vinyl Frames

Amenities

Ceiling Fan(s)
Walk-In Closet(s)

Schools

High School: Whittell - Grades 9-12
Middle School: Whittell High School - Grades 7 + 8
Elementary School: Zephyr Cove

Neighborhood Map

Driving Directions

Demographics

Estimate My Payments

  • Estimated Payment
    $2,343.21
  • Principal & Interest
    $1,867.25
  • Property Tax
    $231.25
  • Homeowner's Insurance
    $244.71
(Payments are an estimate and may vary by lender)

Mortgage Calculator

Change Payment Information

%
years/fixed
yearly
yearly (est.)
Contact Photo

We're Here to Help

Connect with our team of knowlegable local agents to guide your next move with style and grace.

Login to My Homefinder