
Join Login
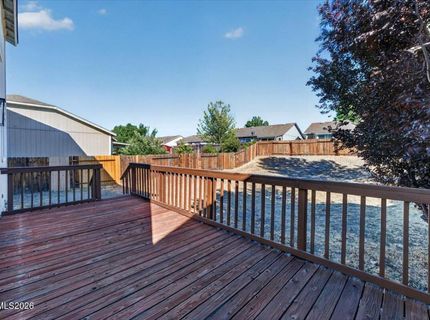
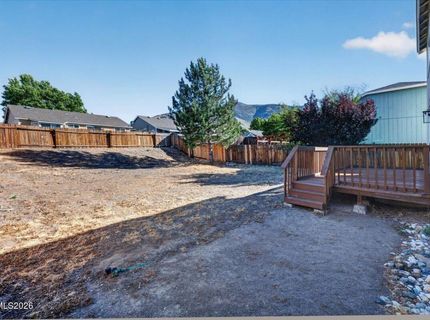
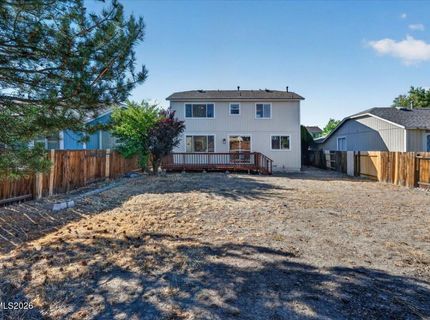
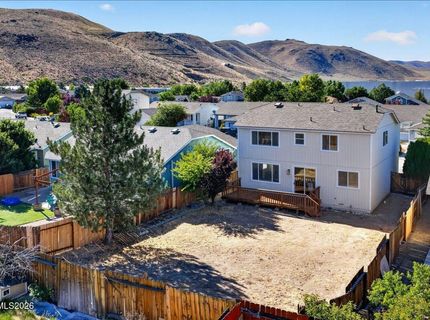
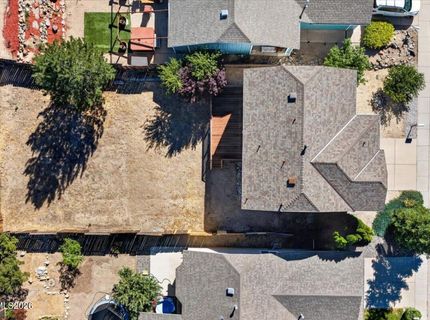
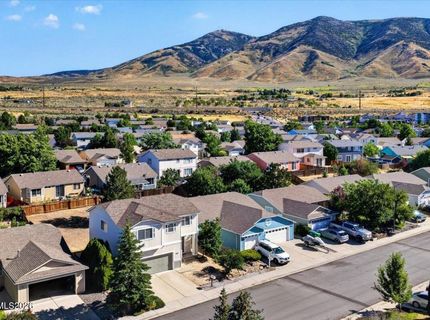
8208 Anchor Point Drive, Reno, NV 89506 Photo

37 Total Photos [Click to View All]

8208 Anchor Point Drive
Reno, NV 89506
$449,999
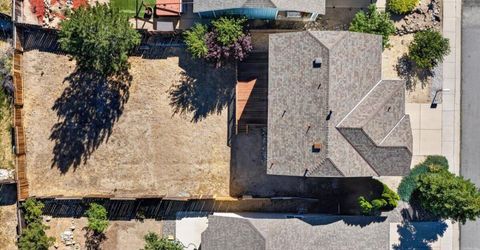
3 Beds | 2 full 1 partial Baths | 1698 sqft | 0.15 Acreage

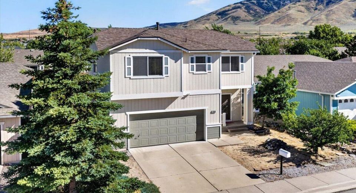
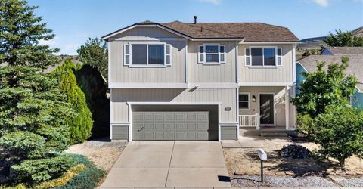
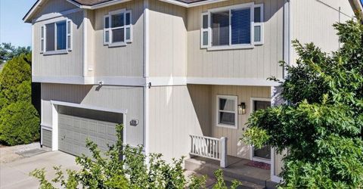
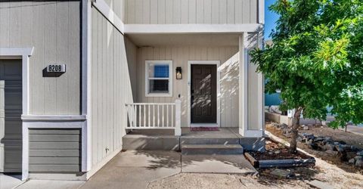
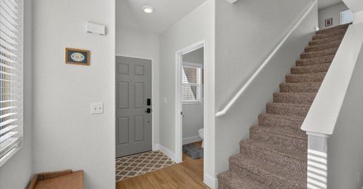
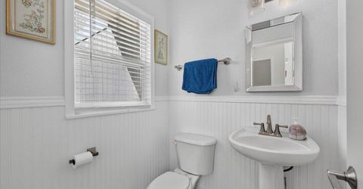
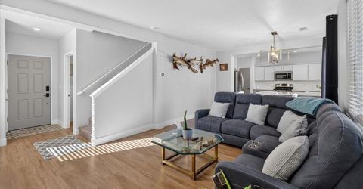
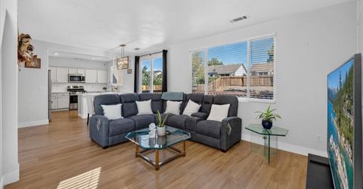
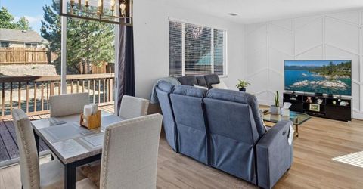
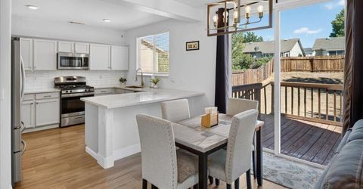
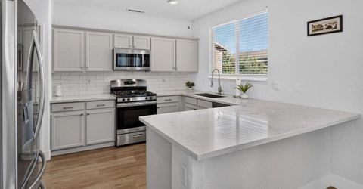
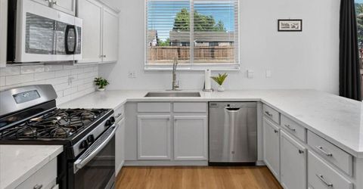
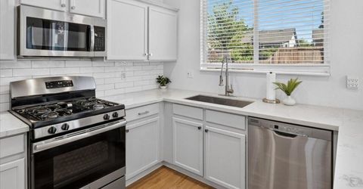
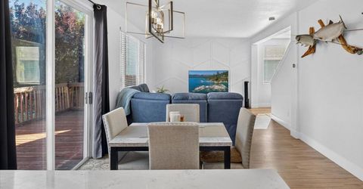
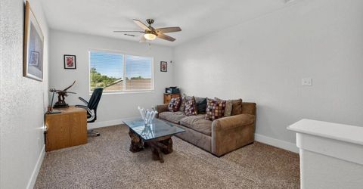
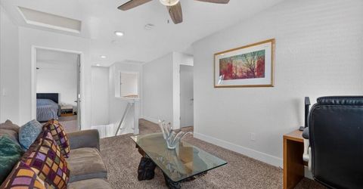
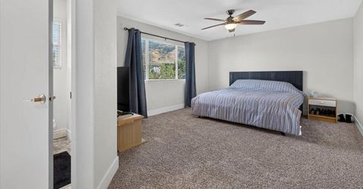
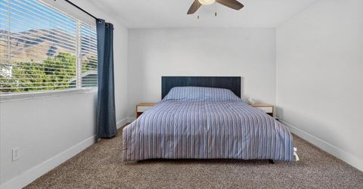
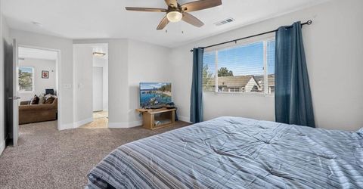
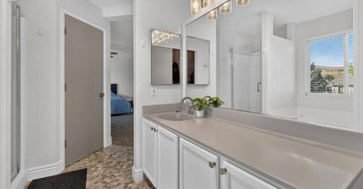
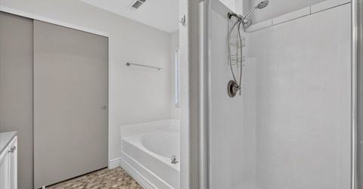
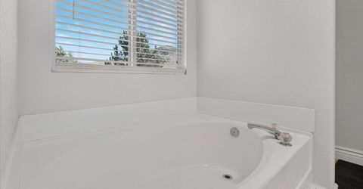
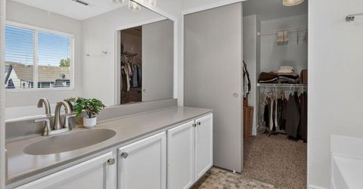
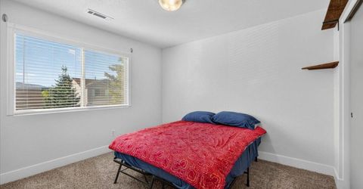
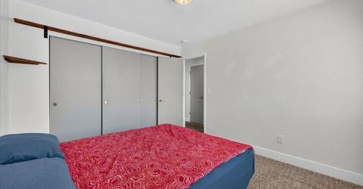
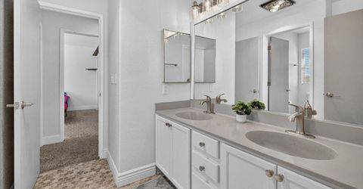
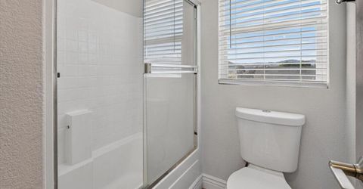
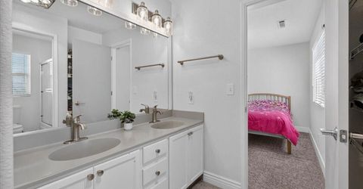
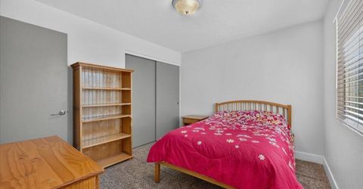
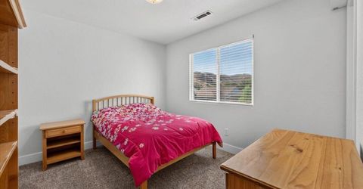
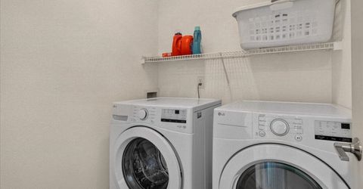
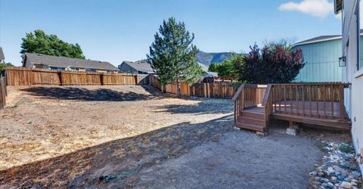
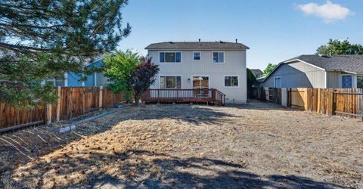
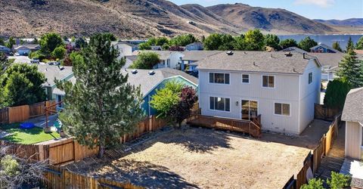
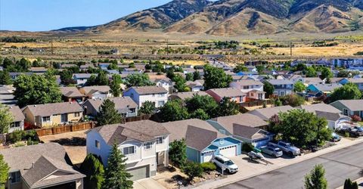
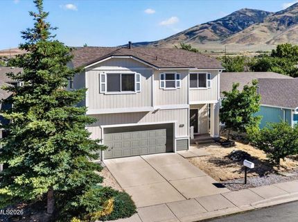
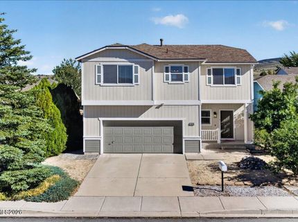
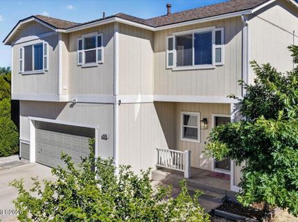
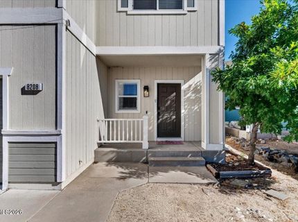
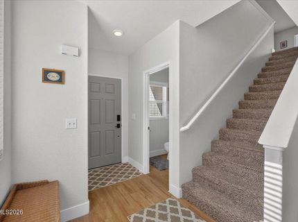
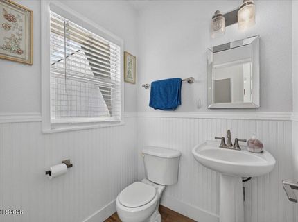
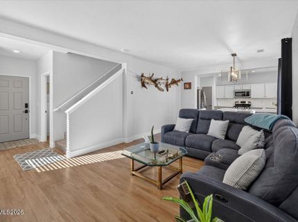
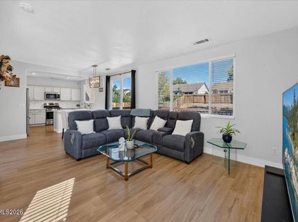
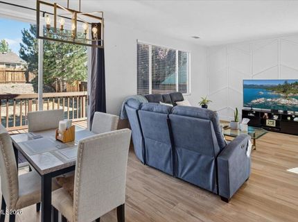
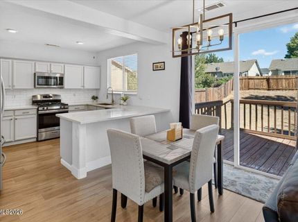
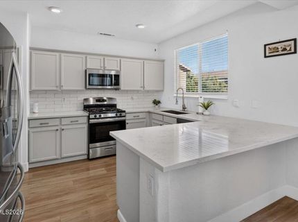
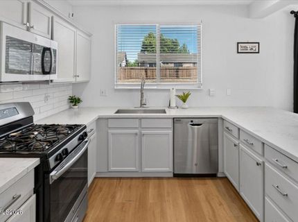
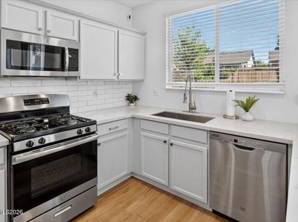
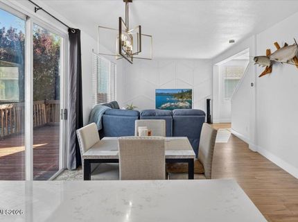
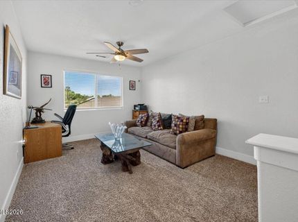
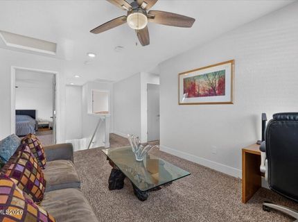
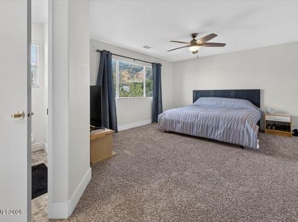
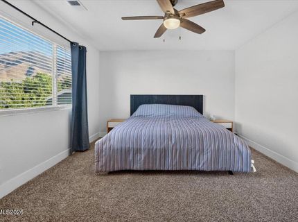
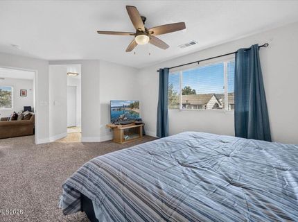
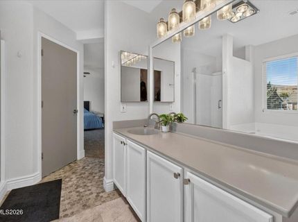
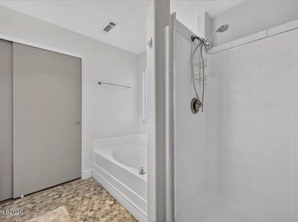
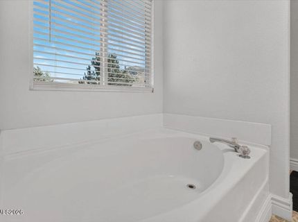
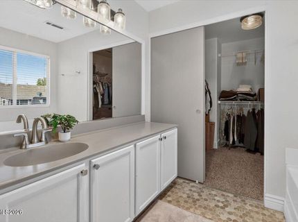
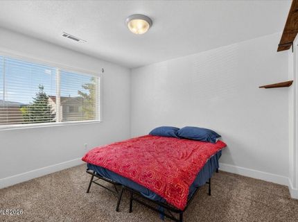
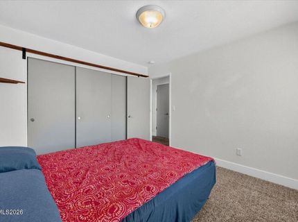
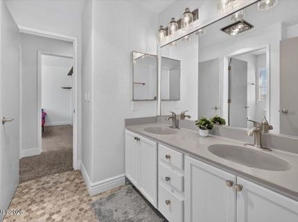
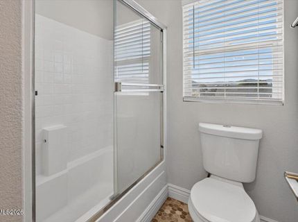
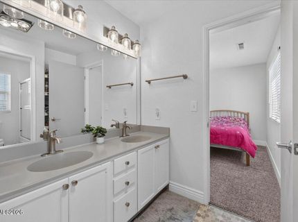
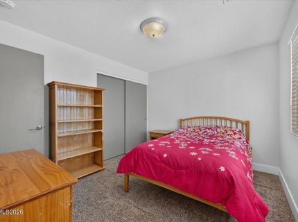
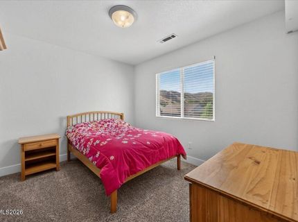
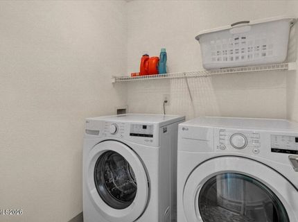
Beautifully maintained two-story home offering 3 bedrooms, 2.5 bathrooms, and a versatile floor plan designed for today's lifestyle. Upstairs features a spacious primary suite with an updated glass shower enclosure, two additional bedrooms, an updated full bathroom, and a generous bonus room that serves as a second living area, media room, home office, or could easily function as a fourth bedroom. This move-in-ready home has been thoughtfully updated with a new roof (2023), new A/C (2023), and new furnace (2025), providing peace of mind for years to come. Additional improvements include new upstairs toilets, bathroom faucets, ceiling fans, a new kitchen garbage disposal (April 2026), and heat lamps in the upstairs bathrooms for added comfort. Smart home features include a Ring video doorbell, Ring security cameras, a Nest thermostat, and a motion-activated front porch light. The refrigerator, washer, and dryer are included and conveyed with no warranty. Offering modern updates, flexible living space, and exceptional value, this home is ready for its next owners. Schedule your private showing today and discover all it has to offer.

Listed By / Presented By

Listed By

Agency Name: Hello Real Estate Center
Agent Name: Raquel Cortez
Agency Phone: 775-622-6688
Agent Phone: 775-303-8502

agent picture

Presented By

Agent Name: Liz Edmunds
Agent Phone: 530.414.0753
Agency Title: Chase International Real Estate

IDX logo

Property Details

Property Type: Residential - Single Family
Cooling: Central Air
Garage: 2 car attached
Heating: Forced Air, Natural Gas
Lot Size: 0.15 Acres
Roof Type: Composition, Shingle
Stories: 2.0
Taxes: $2,339
Year Built: 1998
MLS ID: 260008878

Feature Descriptions

Additional Rooms: Bonus Room
Appliances: Dryer, Disposal, Dishwasher, Microwave, Refrigerator, Washer, Gas Cooktop
City Limits: Yes
Construction Type: Site/Stick-Built
Cooling Y/N: Yes
Dining: Great Room, Kitchen Combination
Exterior: Wood Siding
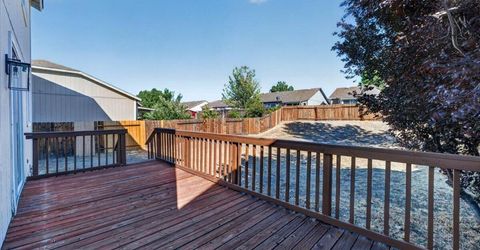
Fencing: Back Yard
Flooring: Carpet, Laminate, Linoleum
Foundation: Crawl Space
Heating Y/N: Yes
Kitchen: Breakfast Bar, Built-In Dishwasher, Built-In Microwave, Disposal, Gas Cooktop, Pantry
Laundry Features: Laundry Room, Shelves
Living Room: Family Room Combination, Great Room
Lot Features: Level, Sloped Up
Master Bedroom: Ceiling Fan(s), Garden Tub, Shower Stall
OtherStructures: None
Parcel #: 090-362-10
Parking: Attached, Garage, Garage Door Opener, Garage Door Opener Controls
Patio/Porch: Deck, None
Road Frontage: Public
Security Features: Carbon Monoxide Detector(s), Smoke Detector(s), Video Doorbell
Sewer: Public Sewer
Special View Info: Mountain(s)
Sprinklers: None
SQFT Living: 1698
Utilities: Electricity Connected, Natural Gas Connected, Sewer Connected, Water Connected
Water: Public
Water Rights Y/N: No
Window Features: Blinds, Double Pane Windows

Amenities

Ceiling Fan(s)
Smart Thermostat
Breakfast Bar
Pantry

Schools

High School: North Valleys
Middle School: OBrien
Elementary School: Silver Lake

Neighborhood Map

Driving Directions

Demographics

Estimate My Payments

  • Estimated Payment
    $1,327.67
  • Principal & Interest
    $1,001.50
  • Property Tax
    $194.92
  • Homeowner's Insurance
    $131.25
(Payments are an estimate and may vary by lender)

Mortgage Calculator

Change Payment Information

%
years/fixed
yearly
yearly (est.)
Contact Photo

We're Here to Help

Connect with our team of knowlegable local agents to guide your next move with style and grace.

Login to My Homefinder

Pixel